3-room apartment, double garage, storage room (Warszawa, Wilanów, Miasteczko Wilanów, Sarmacka)
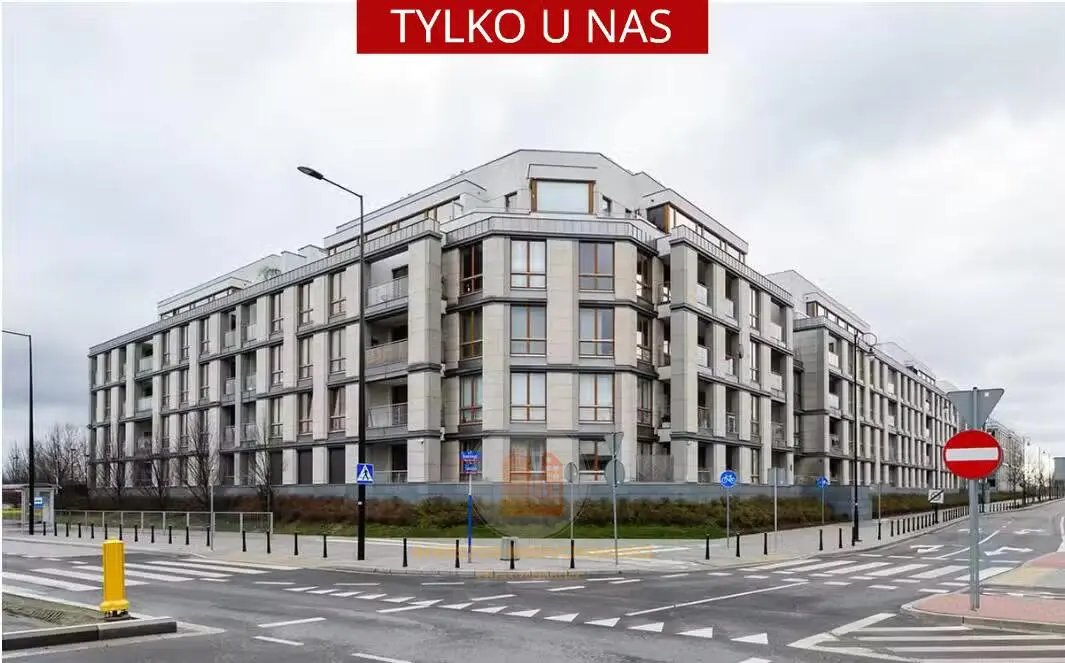
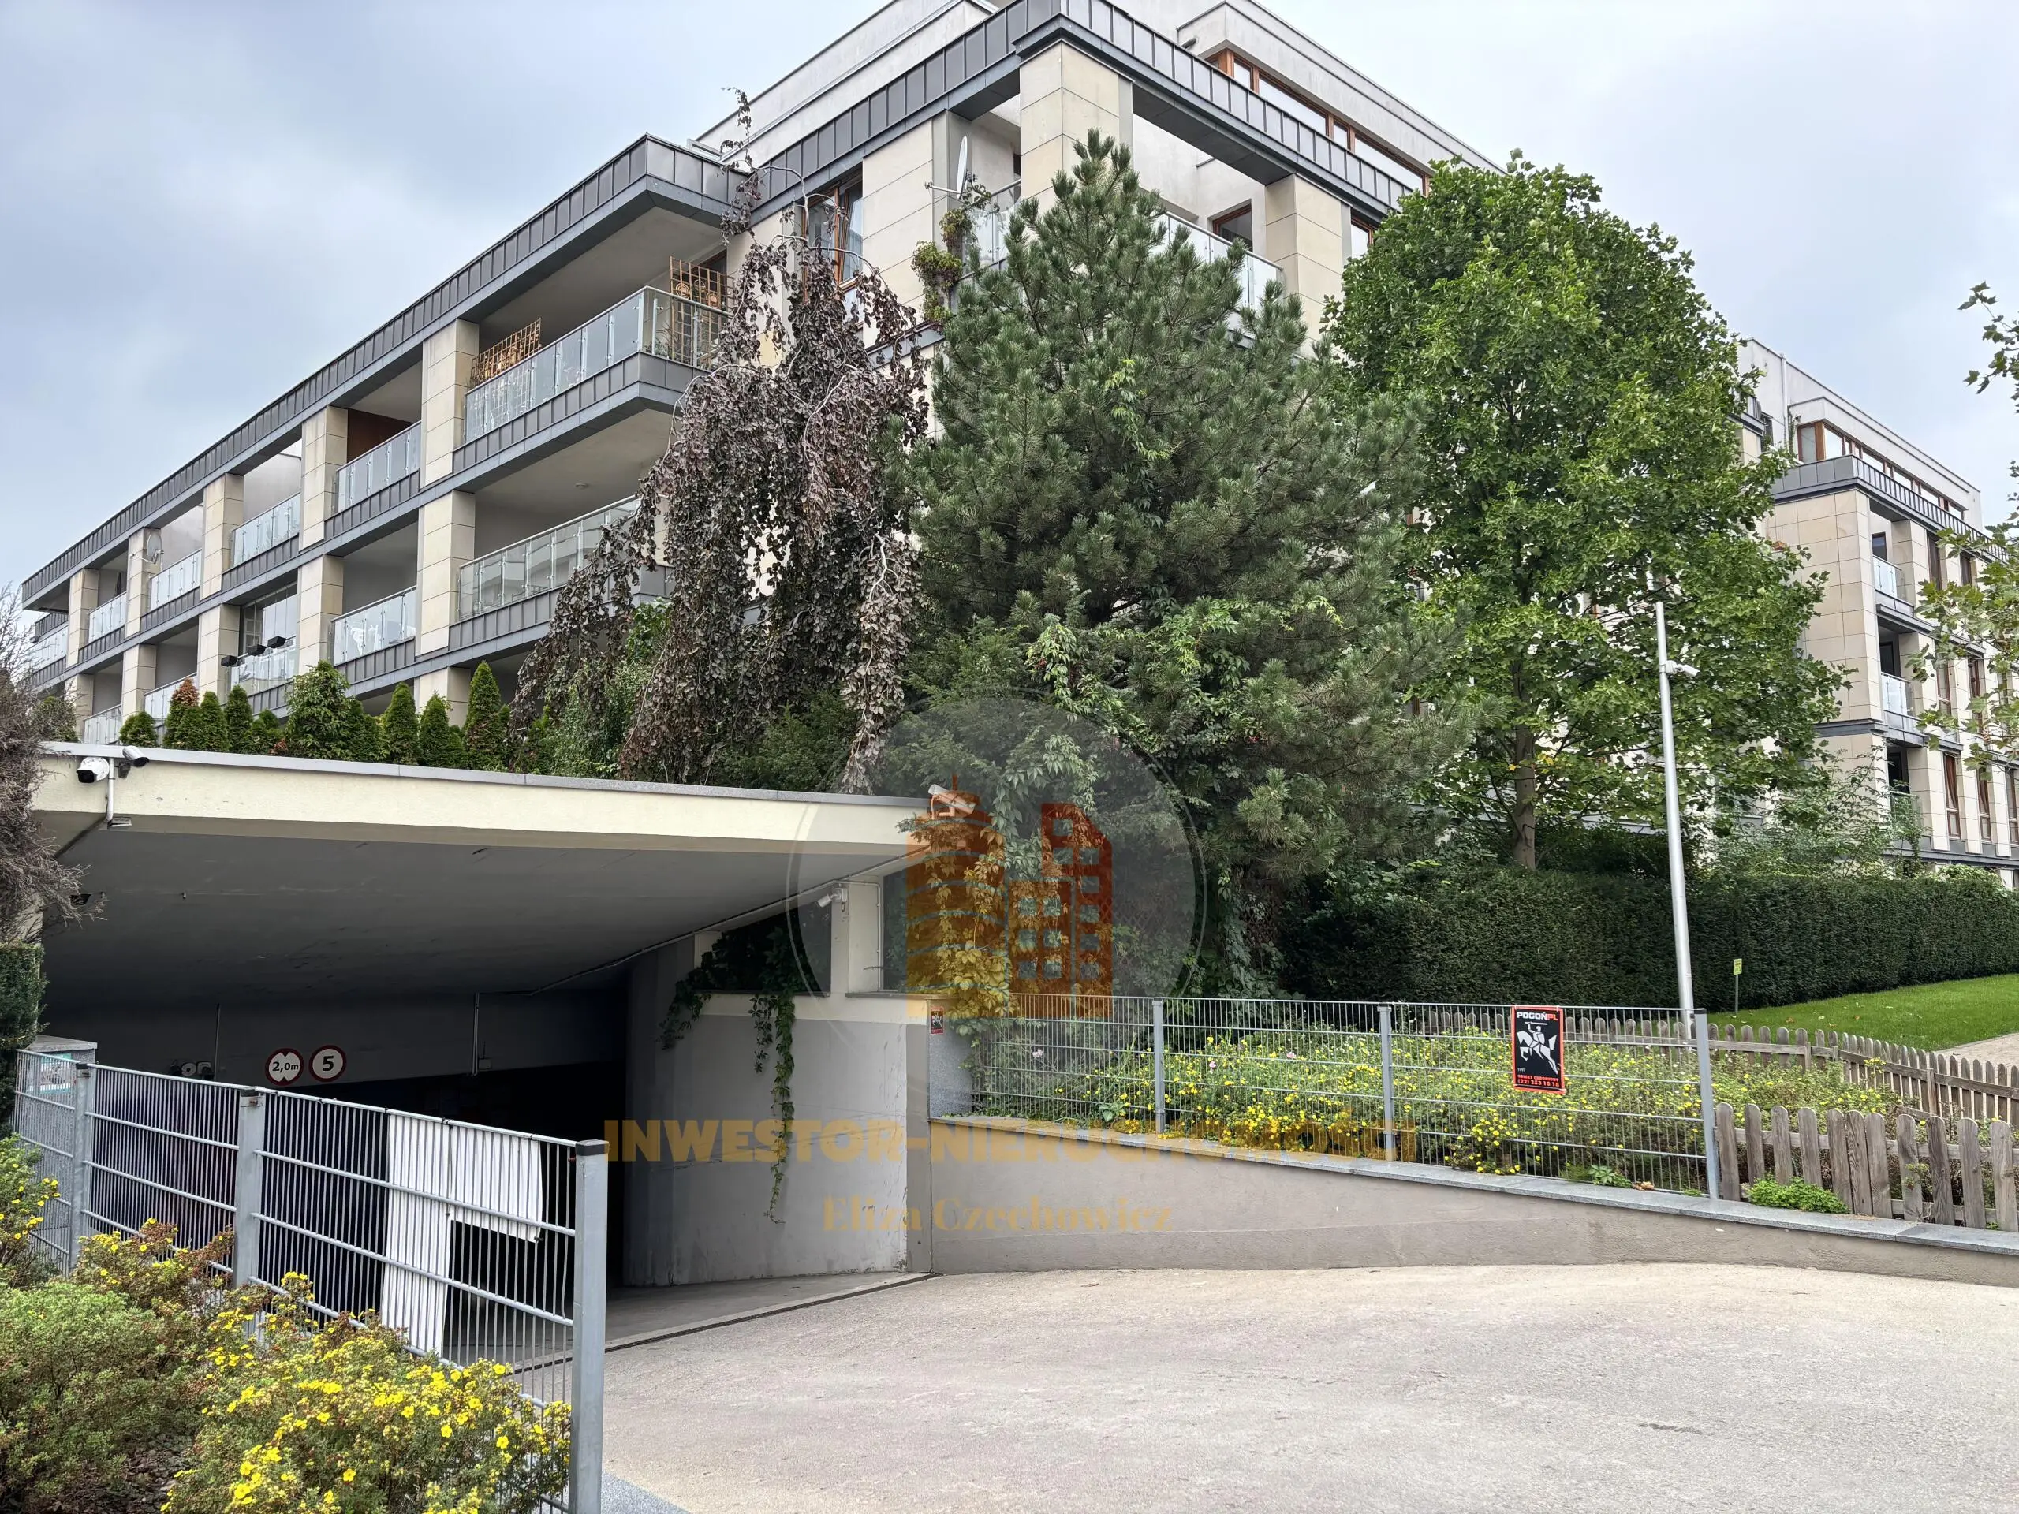
For sale double-sided and comfortable, 3 room apartment with air conditioning and two bathrooms + large balcony, located on the first floor in an apartment building on Sarmacka Street in Miasteczko Wilanów.
BUILDING
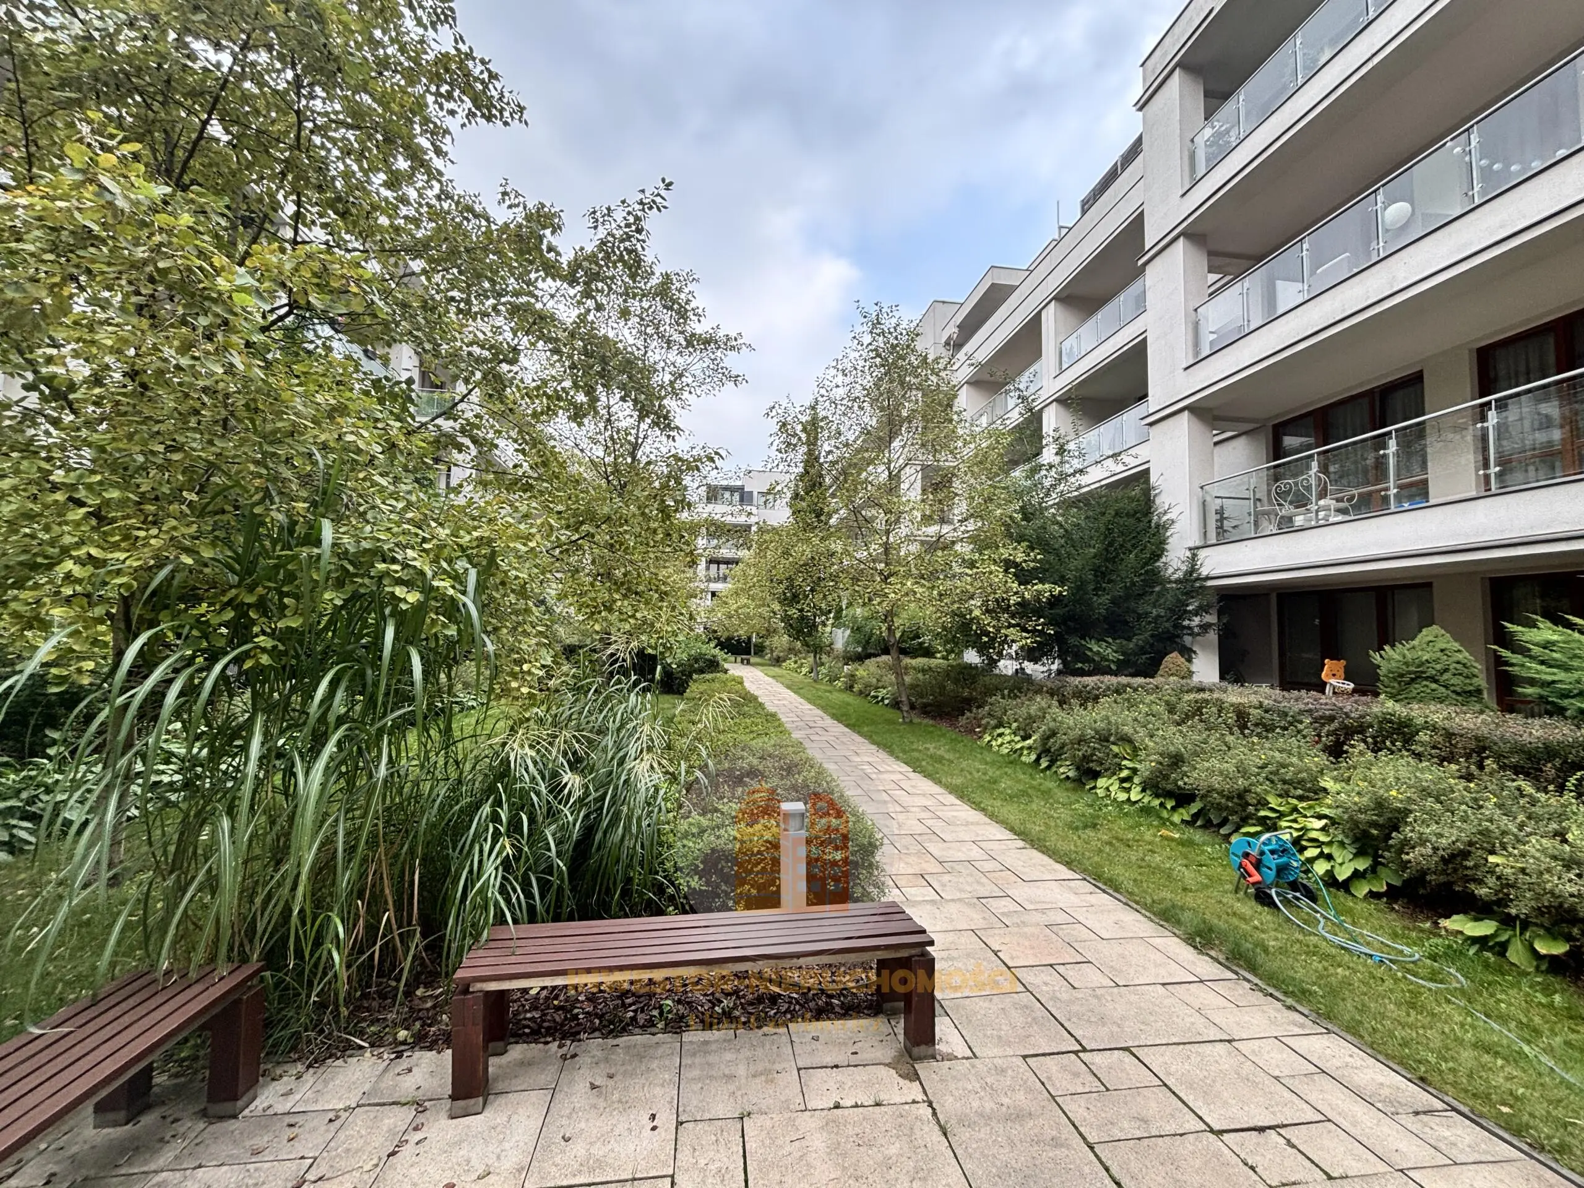
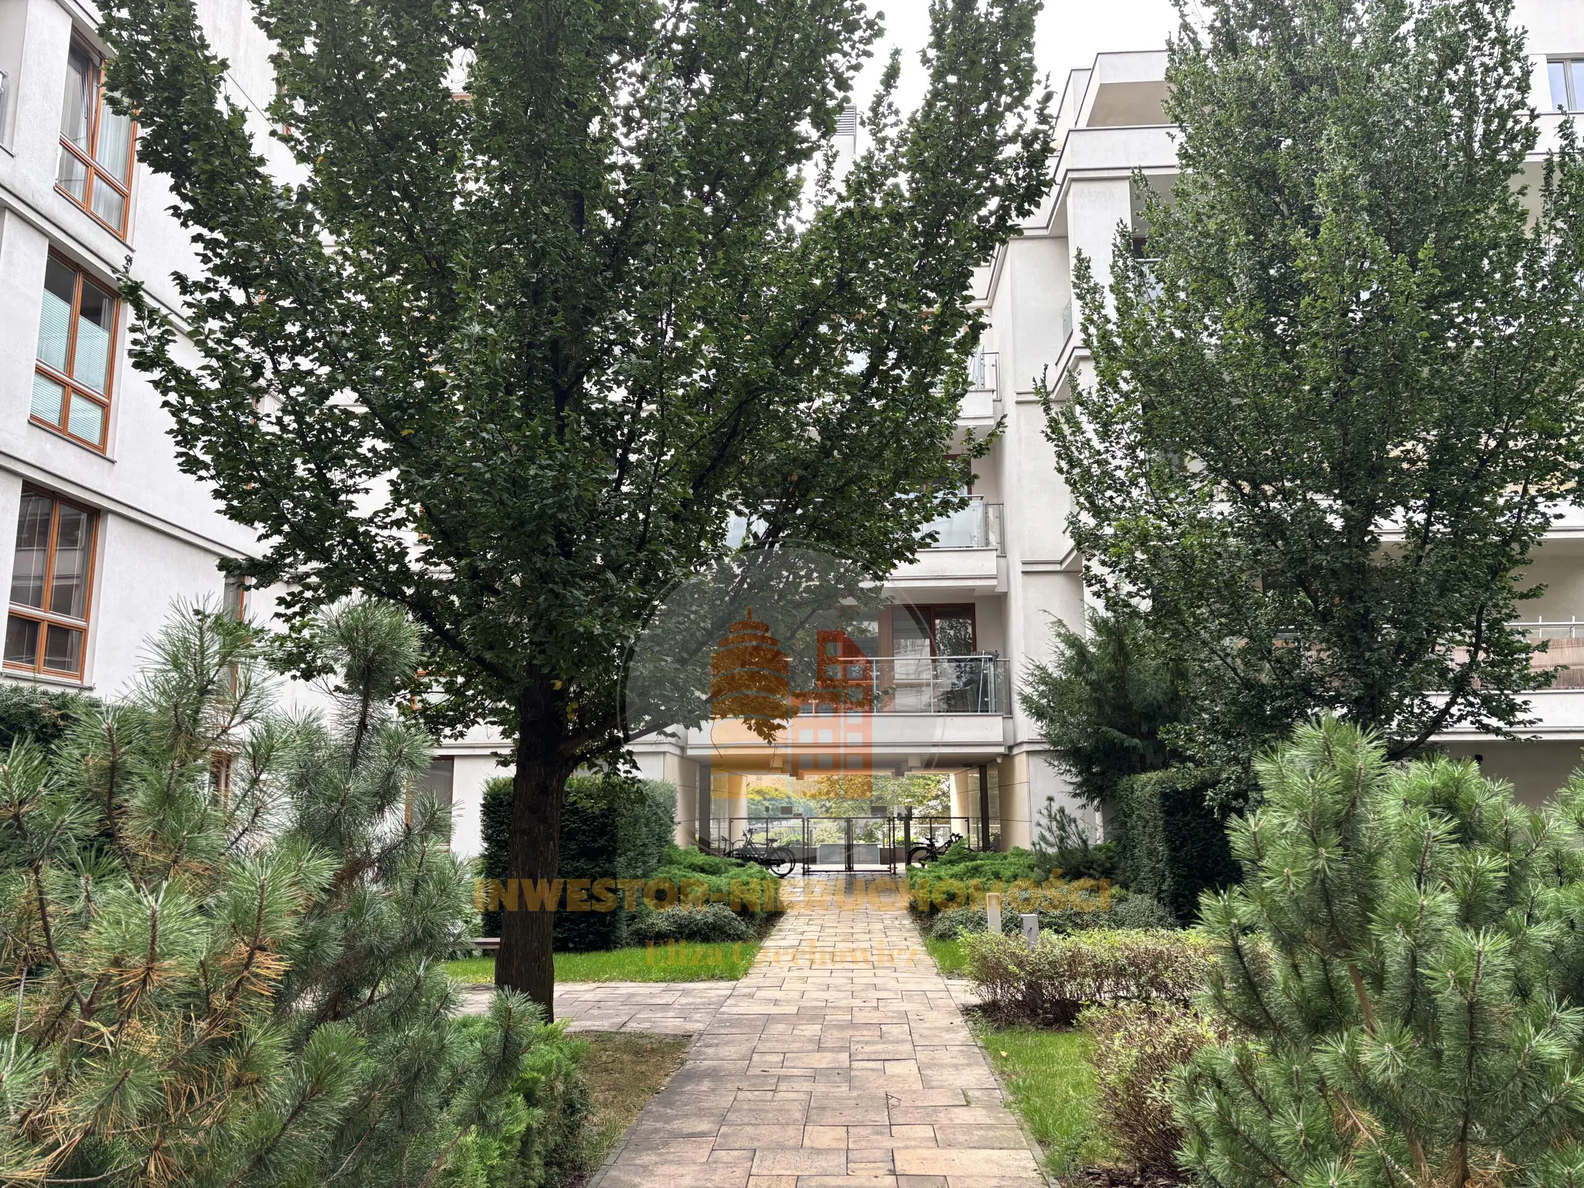
A prestigious, four-story building with a stone facade and an elevator from the garage level, located in a quiet part of Miasteczko Wilanów with close access to public transport. The apartment building was put into use in 2009.
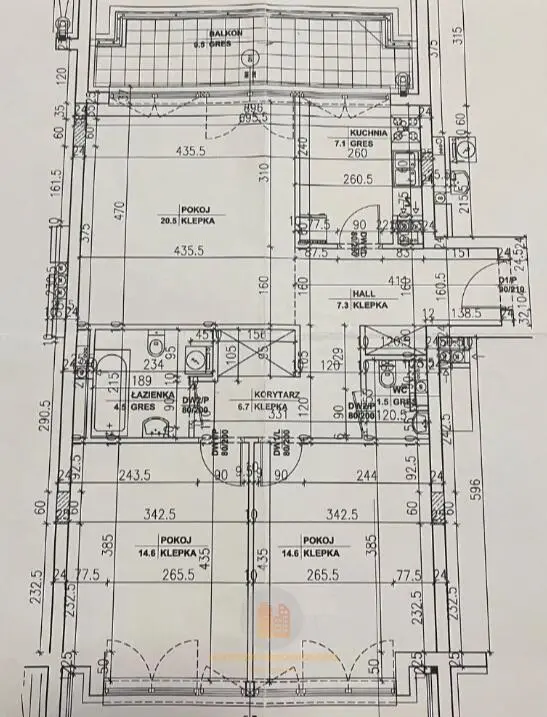
APARTMENT with an area of 75 m2
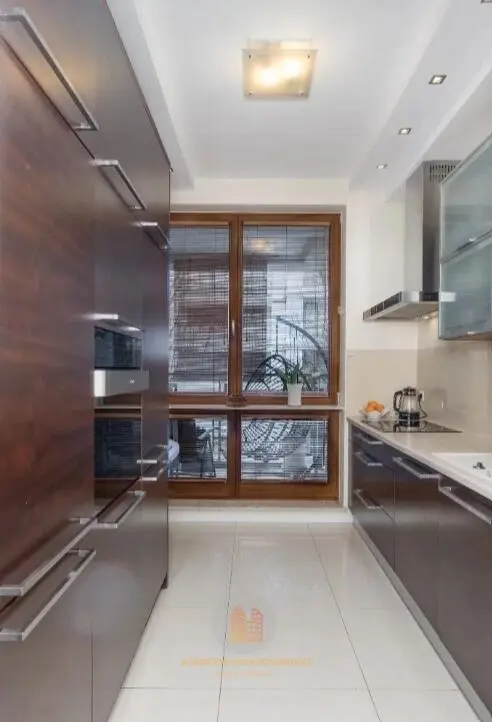
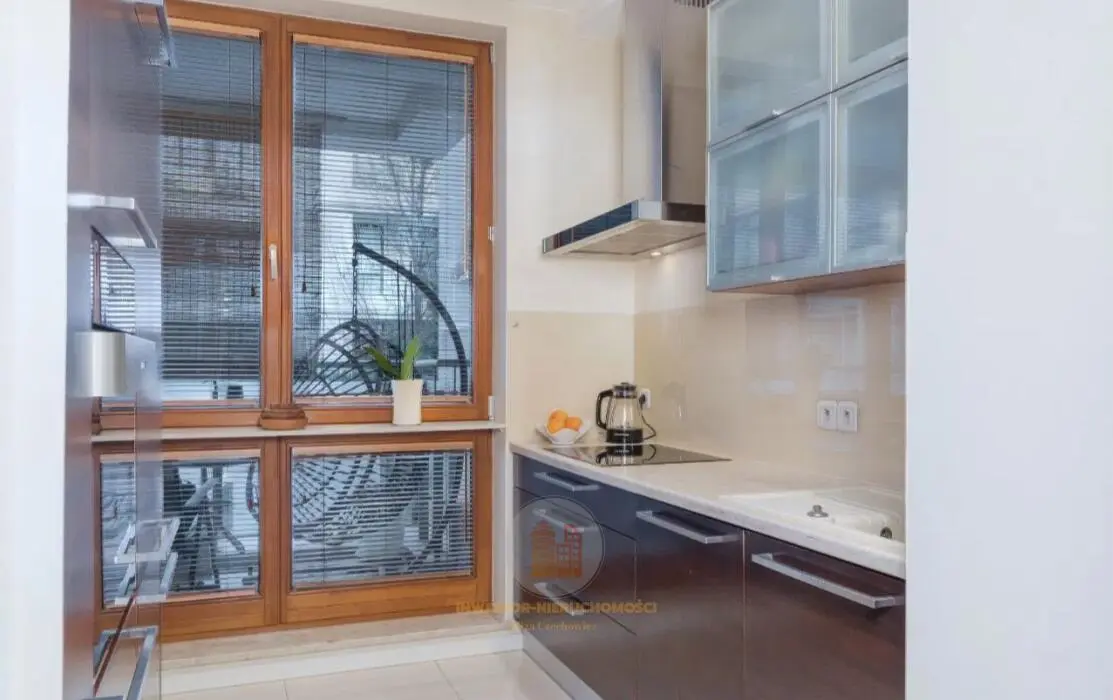
Kitchen: 7.1 m2, bright and independent, with custom-made furniture and fully equipped
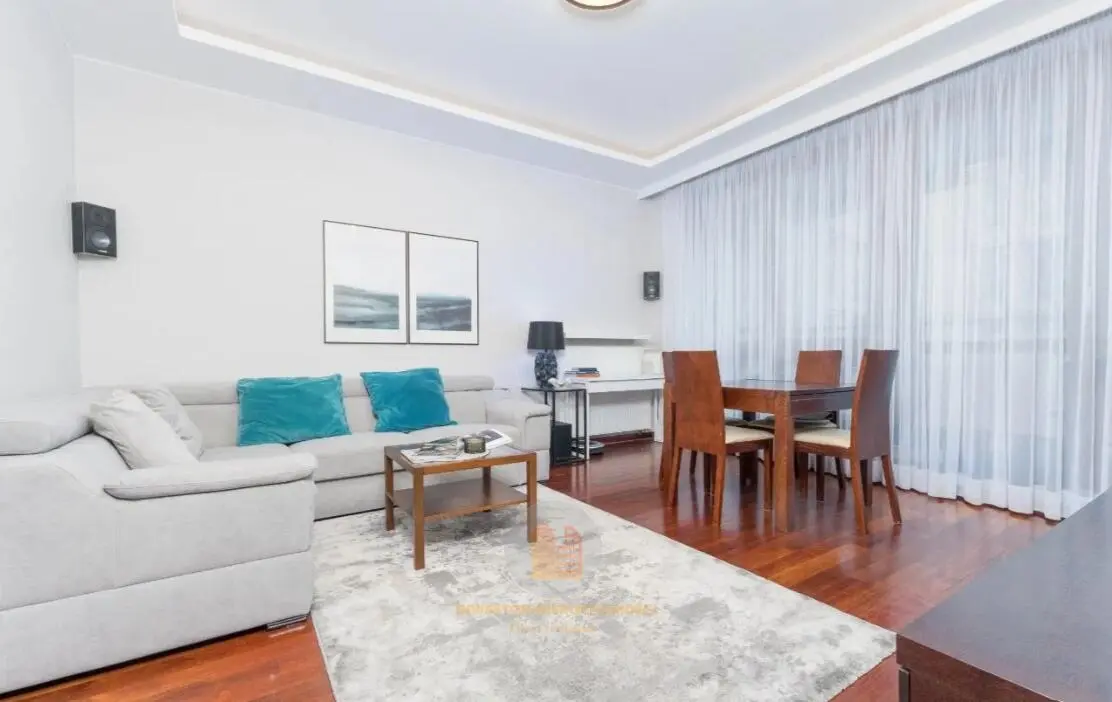
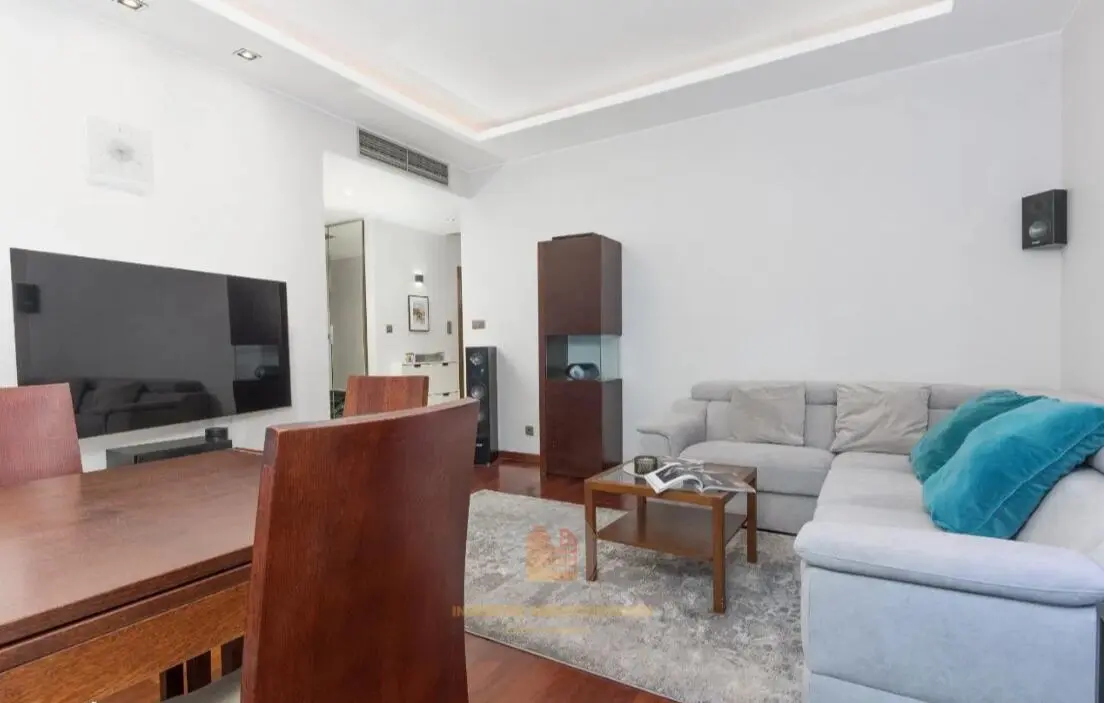
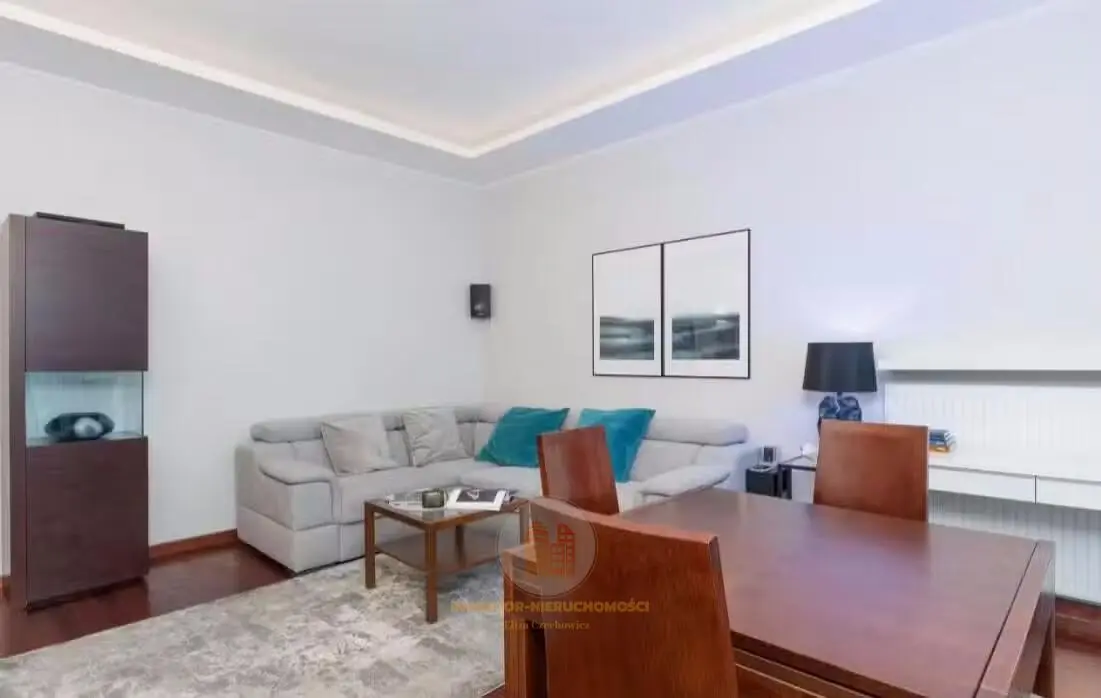
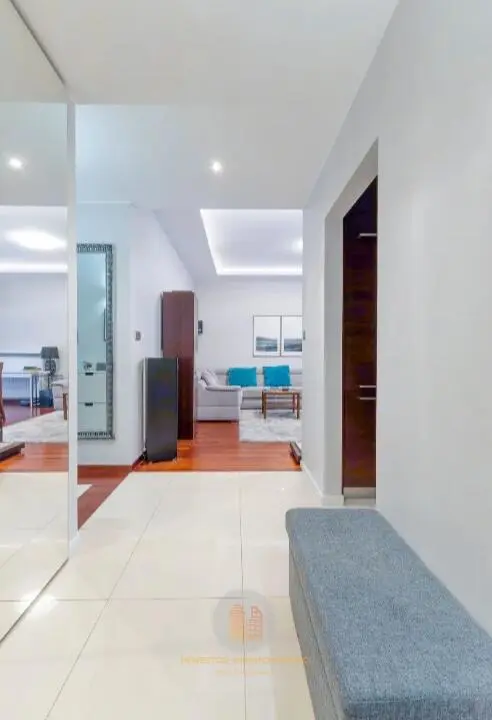
Living room: 20.5 m2, spacious and well-arranged, view of the patio with access to the loggia
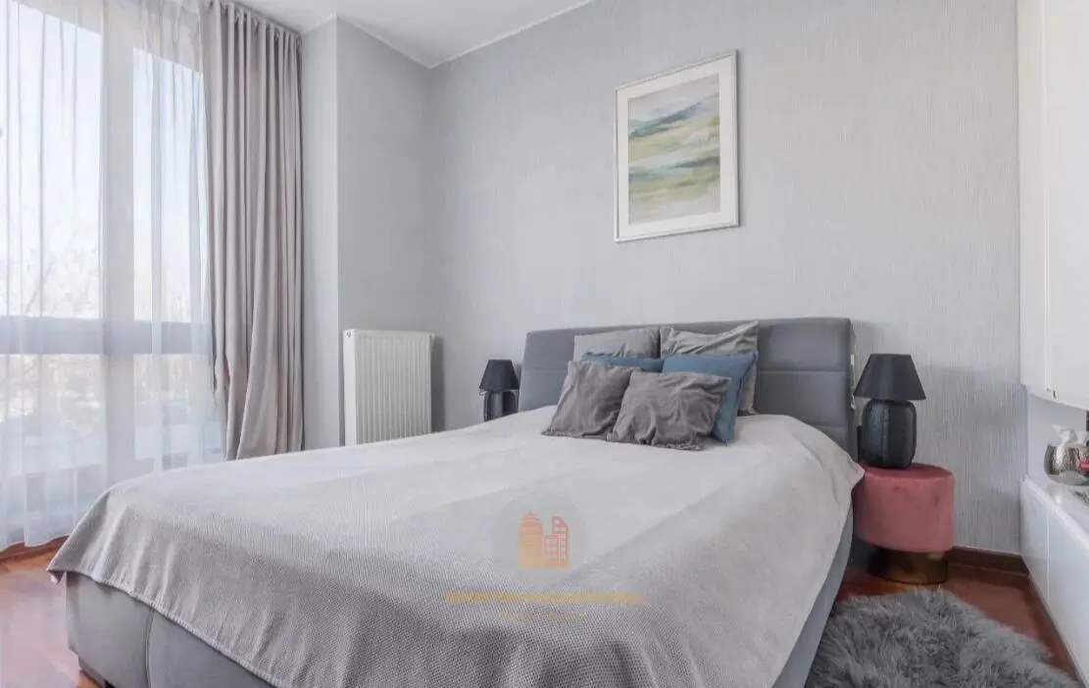
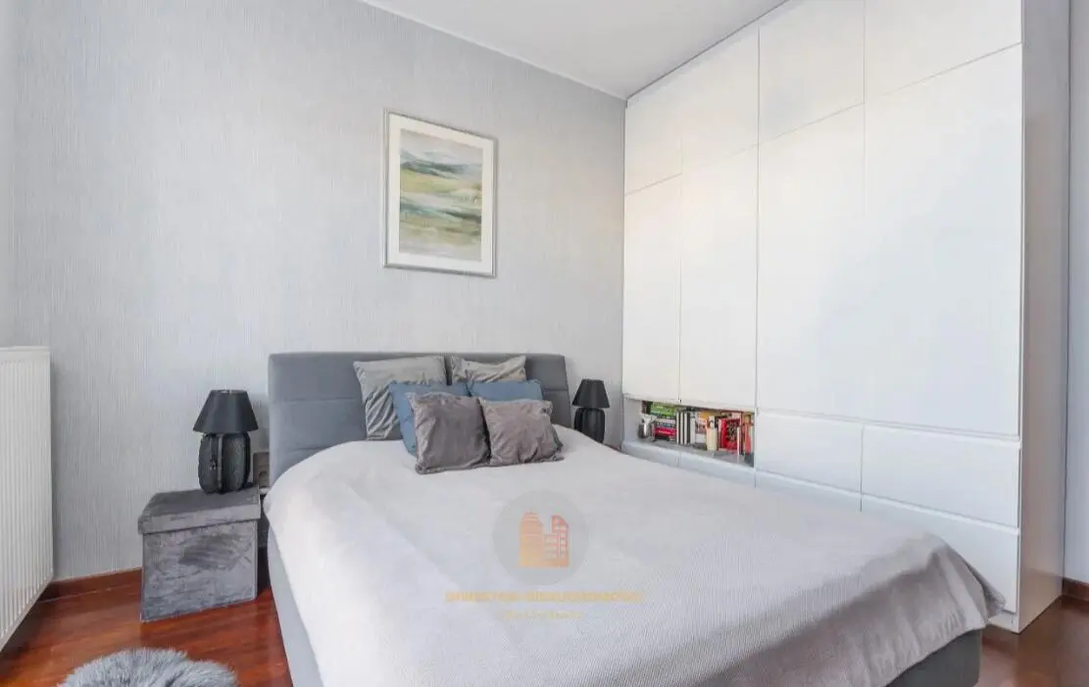
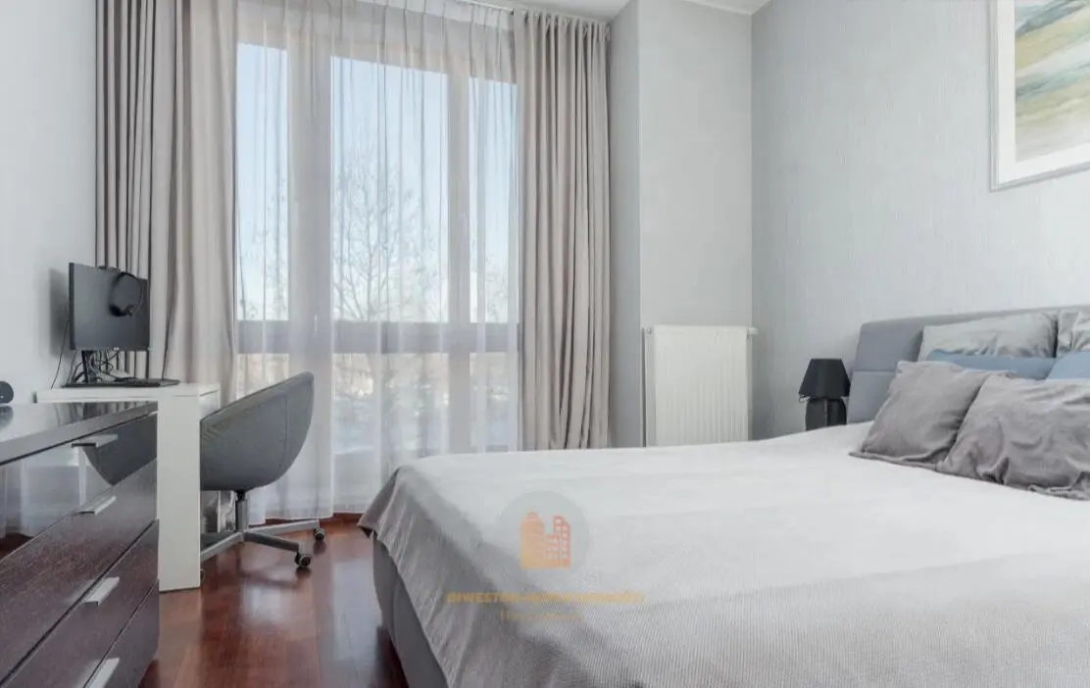
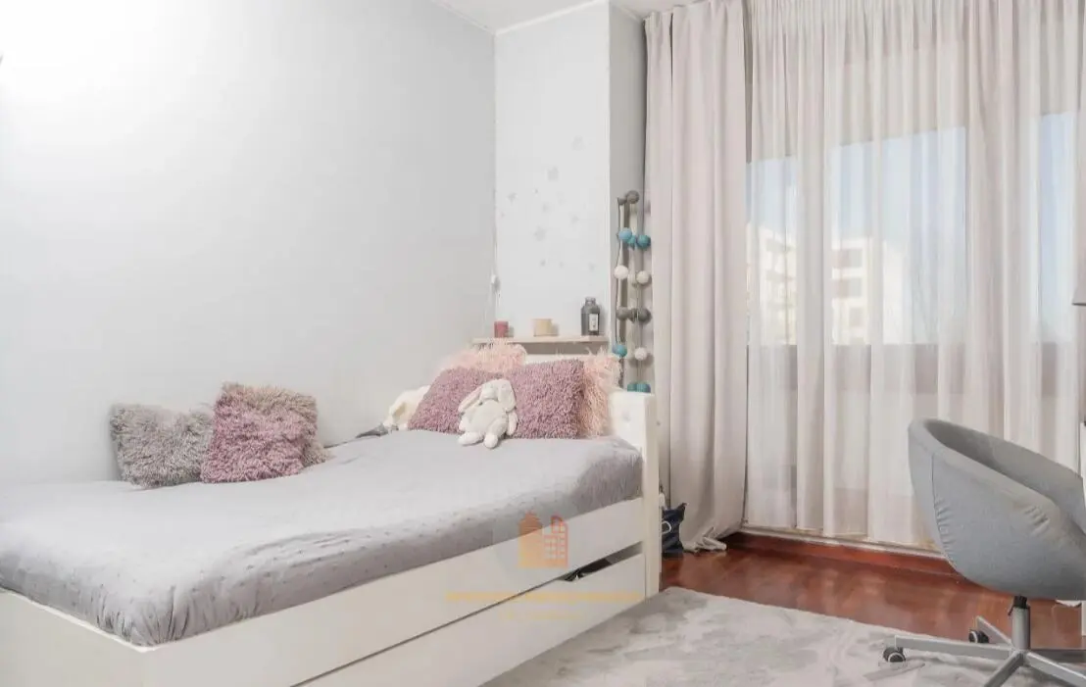
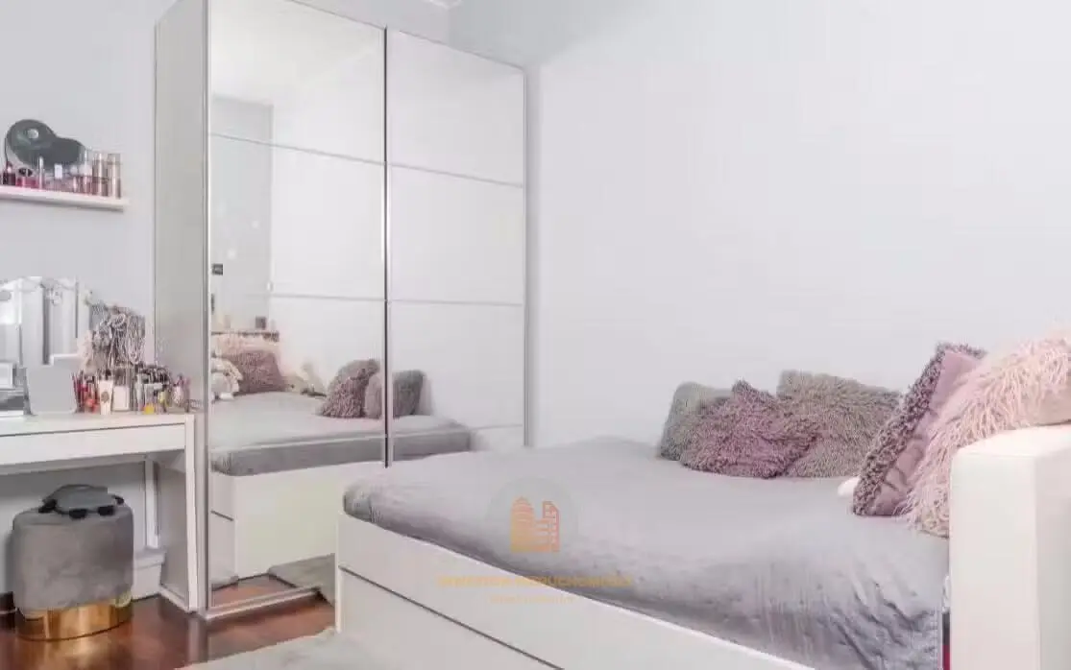
Two bedrooms: both 14.6 m2, one with a large custom-made wardrobe
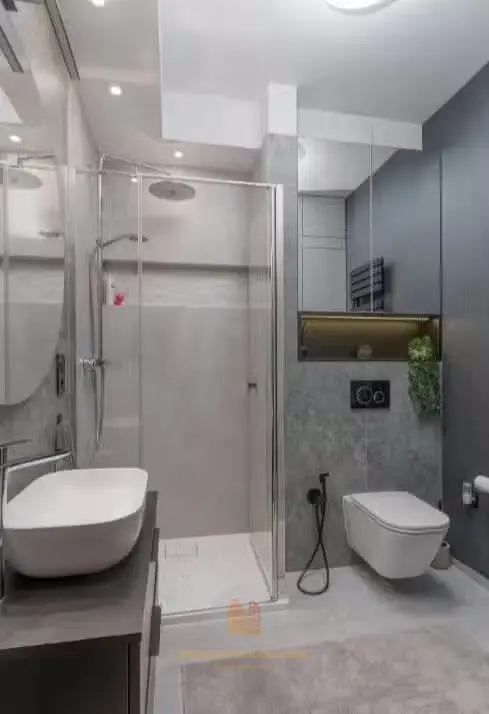
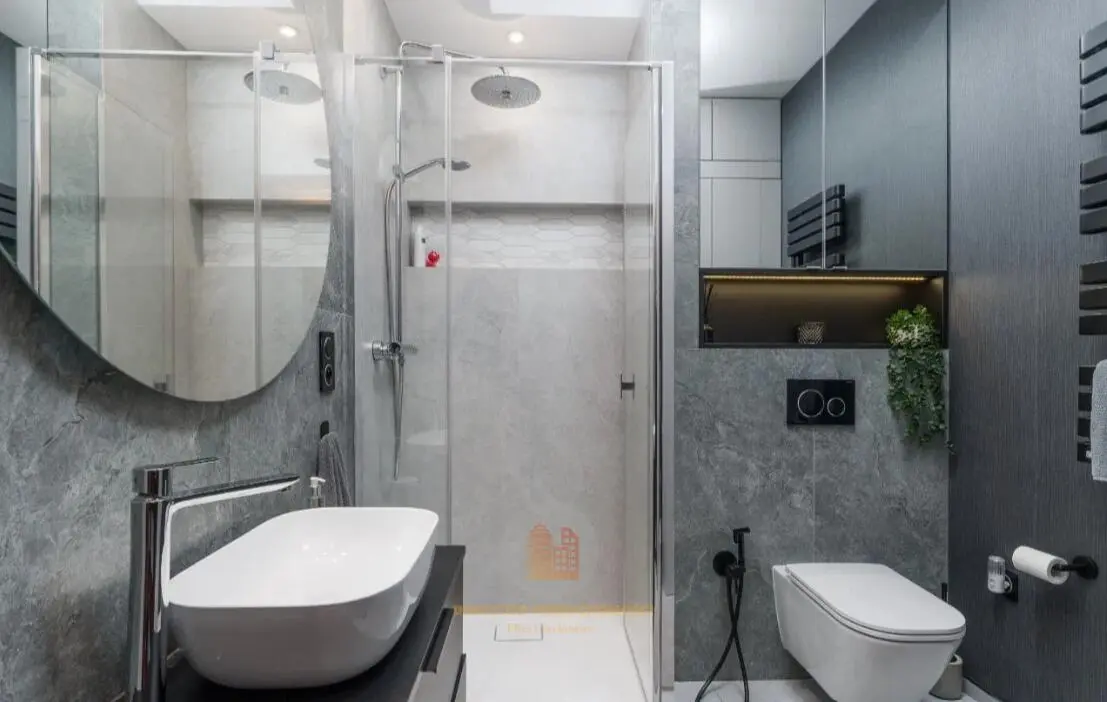
Large bathroom: 4.5 m2 (new after general renovation with toilet, shower cubicle, large wardrobe and hanging cabinet)
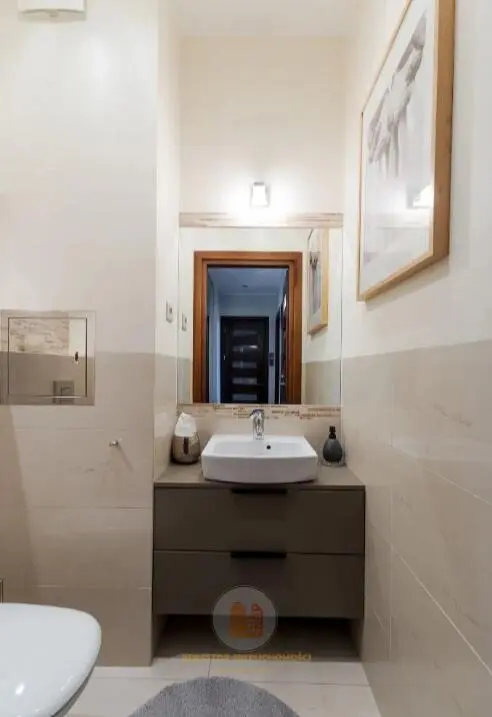
Small bathroom: 1.5 m2 (with toilet, washbasin and cabinet)
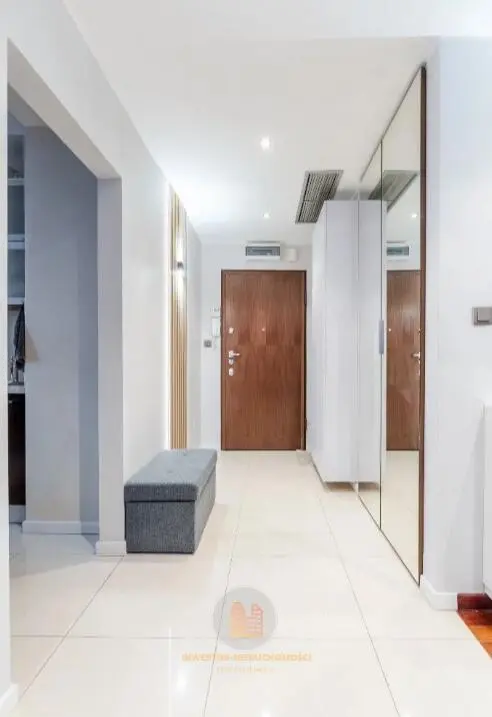
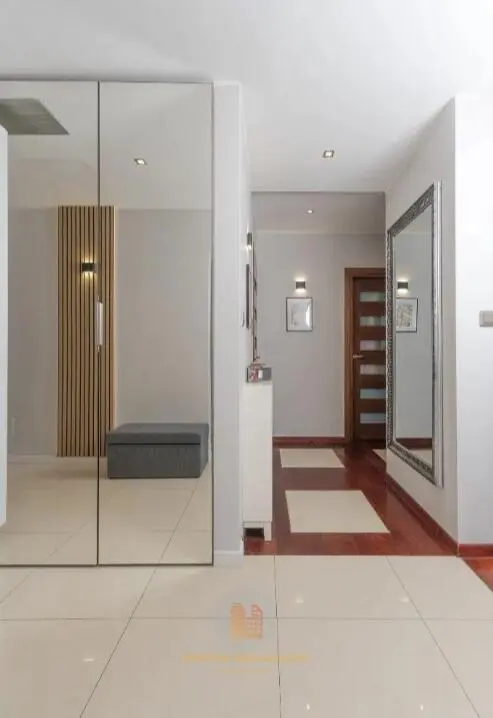
Hall: 7.3 m2 (spacious with two wardrobes and one very large wardrobe-style)
Corridor: 6.7 m2
Balcony (loggia type): 10,78 m2 on the patio side.
ADVANTAGES OF THE APARTMENT
The apartment is two-sided, quiet, high (290 cm) and sunny (east-west). The entire apartment is equipped with air conditioning, providing comfort on warm days. Air conditioning was standard in the apartment, has outlets in every room. The apartment is very bright thanks to large windows with a height of 270 cm. Wooden windows. Exotic parquet (merbau) is laid on the floor in the rooms and stoneware in the hall, kitchen and bathroom. The apartment was renovated in 2024 (completely painted, larger bathroom renovated) and is ready to move in.
RENT FOR THE COMMUNITY: PLN 1600
The apartment includes:
- storage room with an area of 3.53 m2 payable additionally PLN 30,000.
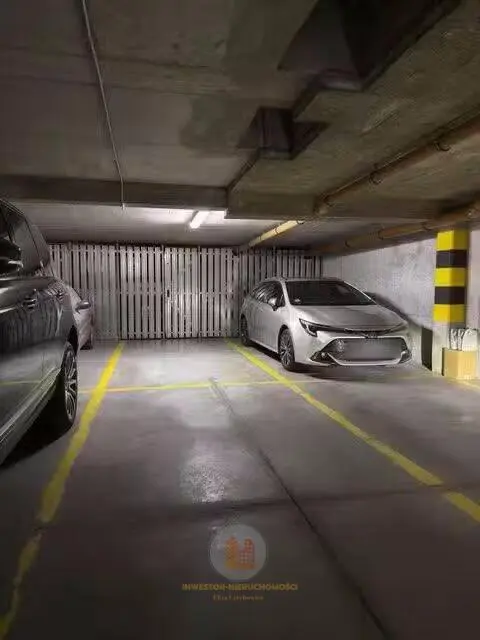
- two family parking spaces in the underground garage, (one behind the other) payable additionally PLN 2 x 50,000.
Parking spaces available behind the building for guests.
I recommend and invite you to the presentation.
Treść niniejszego ogłoszenia nie stanowi oferty handlowej w rozumieniu Kodeksu Cywilnego.
Sent from IMO for real estate brokers.
Information
Warszawa, Wilanów, Miasteczko Wilanów, Sarmacka
Floor plan