Classic-style city villas, Wilanów-Zawady (Warszawa, Wilanów, Zawady, Syta)
FOR SALE: TWO-DWELL SEMI-DETACHED HOUSES IN A CLASSIC ENGLISH STYLE, IN DEVELOPER'S STANDARD, FOR YOUR OWN DESIGN AND FINISHING
HOUSE PRICE: PLN 3.290,000. Prices are gross and include VAT. The buyer does not pay the PCC tax.
The investment has been completed. The buildings will be put into use in the fourth quarter of 2025.
THE HOUSE CONSISTS OF:
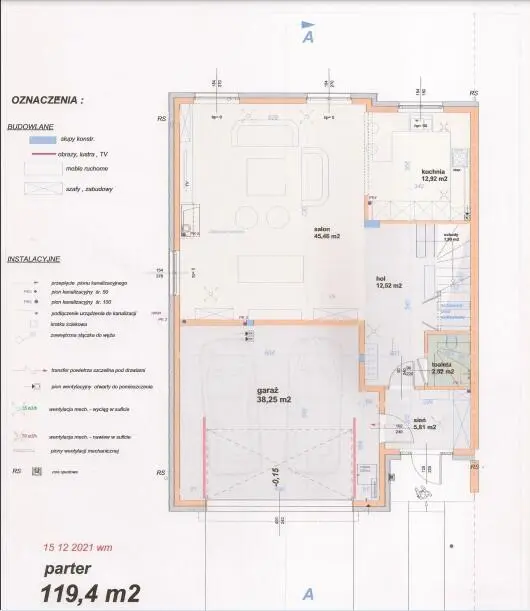
- GROUND FLOOR with a spacious living room (45.46 m²), a dining room and a bright kitchen (12.92 m²), a boiler room, a toilet, a representative hall, a staircase, and a two-car garage (38.25 m²).
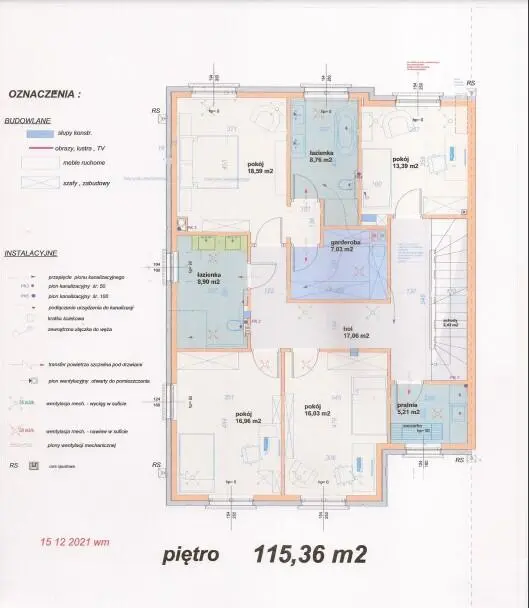
- FIRST FLOOR with four bedrooms ranging from 15m² to 20m² each (including a master bedroom with an ensuite bathroom and walk-in closet), two bathrooms with a window (approx. 9m²), laundry room, walk-in closet, hallway, and staircase,
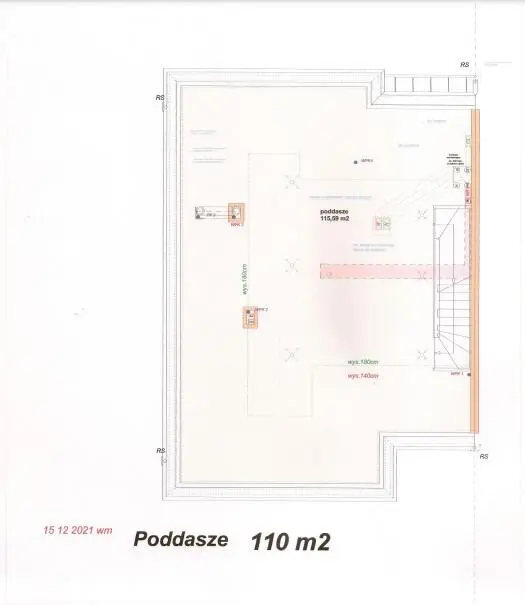
- ATTIC with an area of 116.49 m². Attics are not included in the building's usable area.
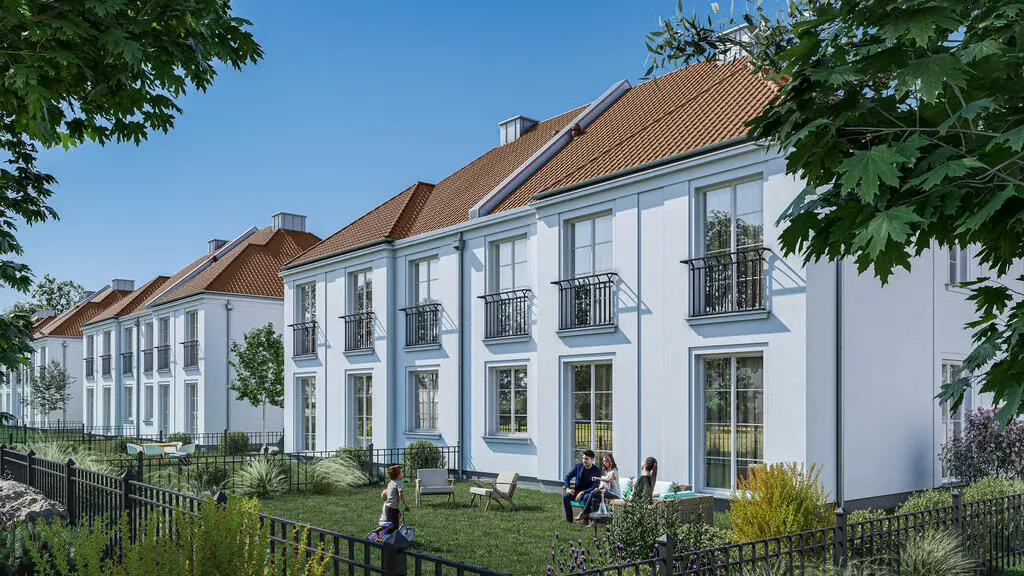
Plots of approximately 550m² to 600m². Gardens of approximately 350 m².
This ESTATE is located in Warsaw's Zawady district. The usable area of the units/houses offered is 229.30 m² with a garage for two large cars and an attic of 116.49 m².
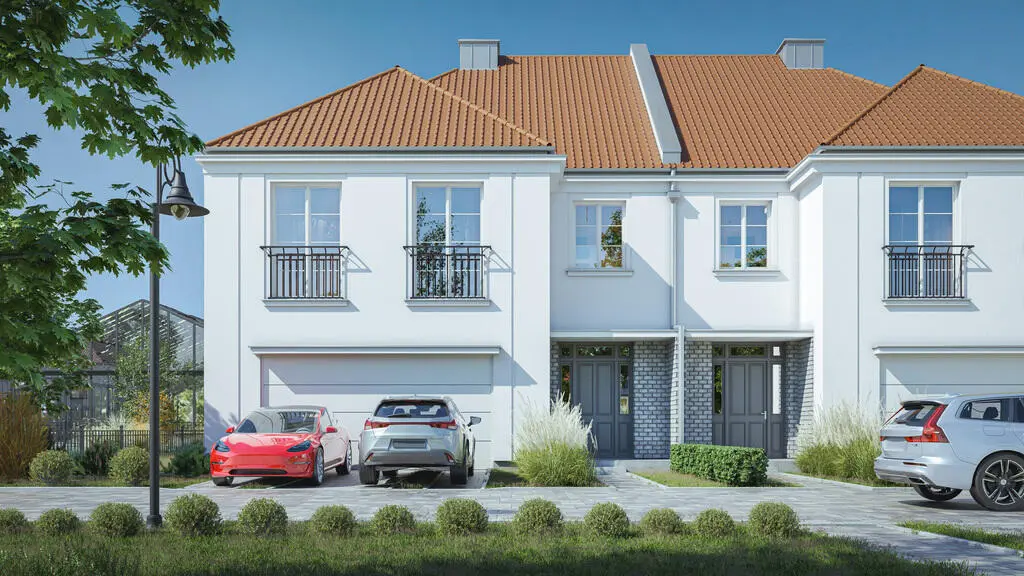
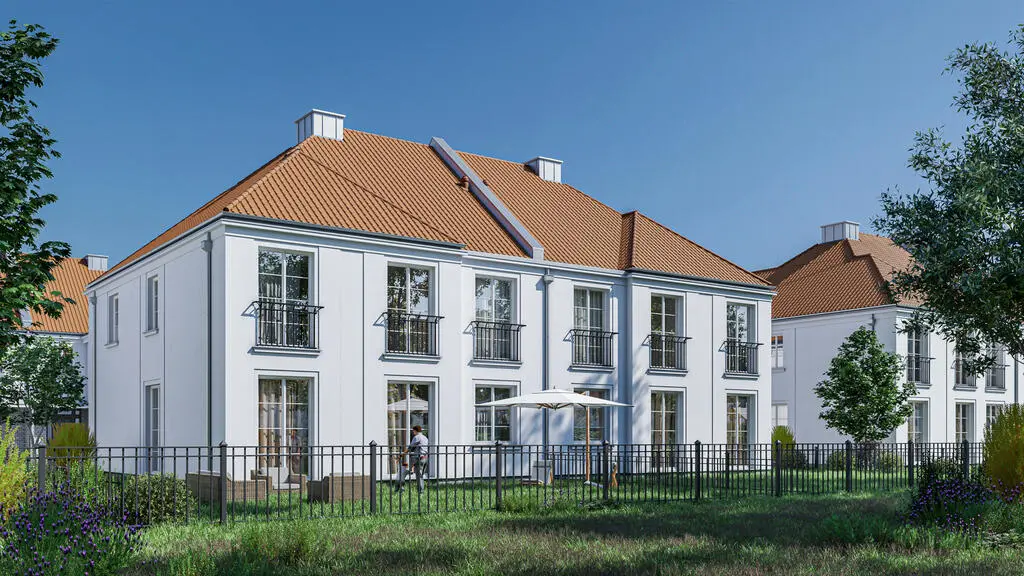
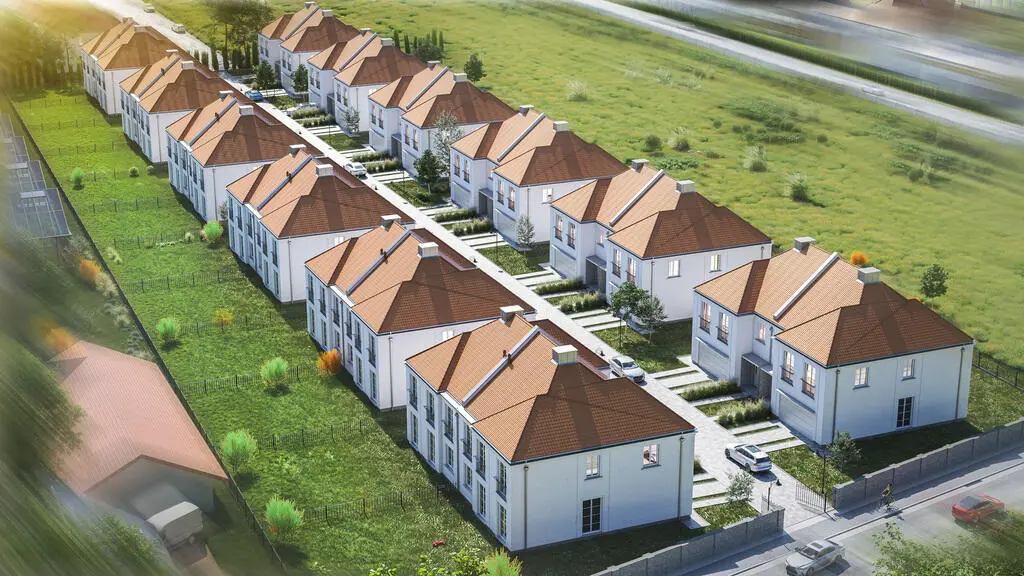
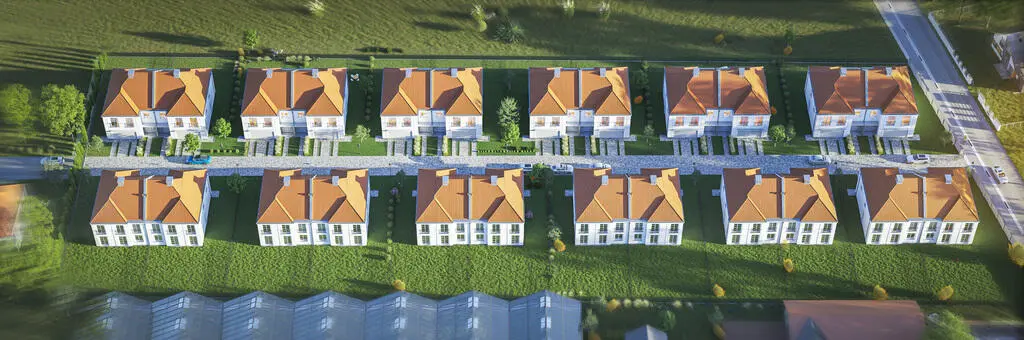
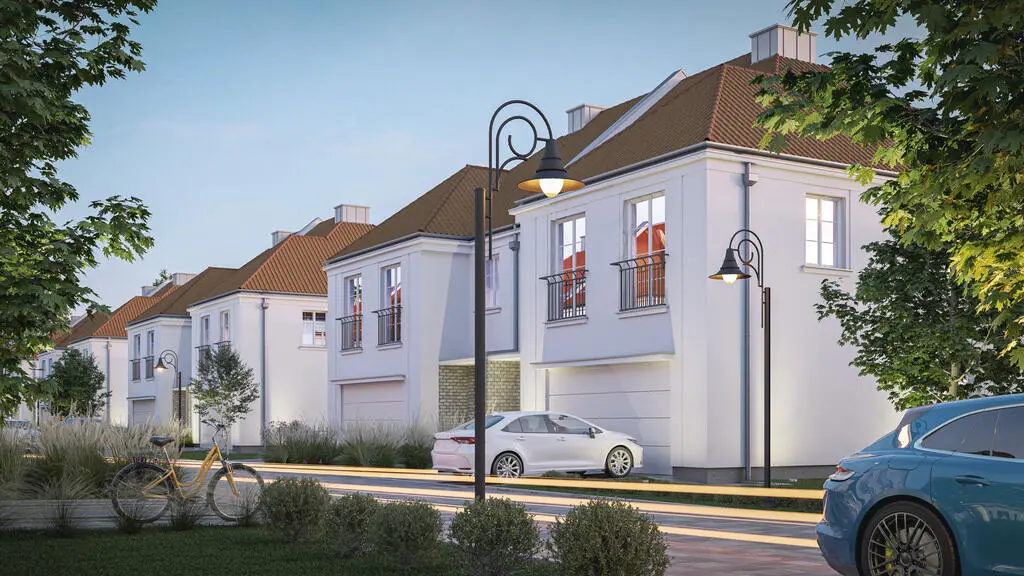
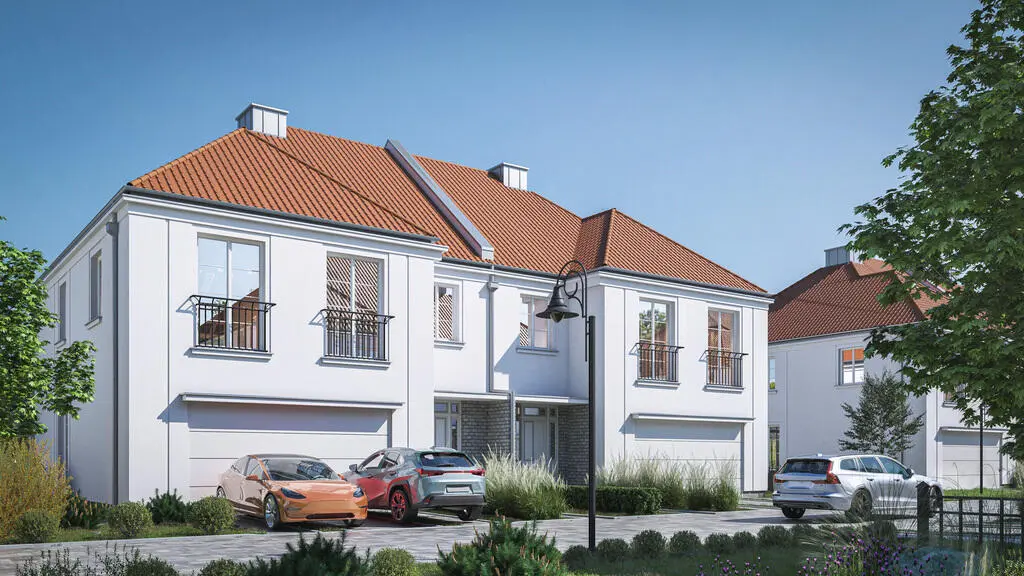
Exceptionally elegant and prestigious semi-detached (two-unit) and single-family houses for sale, built in a classic English style. These are true city villas with a very high standard of finishing. They are located in a cozy development that creates a harmonious whole. The development will ultimately consist of 24 residential homes, each with two-car garages and two additional parking spaces in front of each.
This offer is aimed at discerning individuals seeking a home unlike any other currently being built nearby. The homes are characterized by the simplicity and classic elegance found in the best districts of many European capitals.
The buildings are constructed using traditional technology with classic English architecture (so-called urban villas in the Modern Classic style), beautiful on the outside and highly functional on the inside.
Room heights are 3.0 meters on the ground floor and 2.80 meters on the first floor. The attic is over 5 meters high!
The entire development is lighted and fenced, with a remote-controlled entrance gate, and the access road and driveways are paved and paved with paving stones.
The kitchen can be gas or electric.
The entire development will be lit and fenced with a remote-controlled entrance gate, and the access road and driveways will be paved and paved with paving stones.
Numerous plantings and greenery are planned throughout the development.
The development is located in a quiet and prime location in Warsaw's Wilanów/Zawady district, with a convenient address and favorable location. It has been designed as a cozy development with very convenient access (no traffic jams) to the city center.
In close proximity are the Plac Vogla Shopping Center, numerous shops, a post office, a church, schools, kindergartens, playgrounds, and bus stops.
FINISHING STANDARD:
BUILDING
Constructed using traditional technology using Porotherm warm ceramic blocks set on foundation slabs. The foundation walls are constructed of Certus concrete blocks with cement mortar. Reinforced concrete ceilings above the ground and first floors.
ROOF AND ROOF COVERING
Roof covering - ceramic tiles. Roof drainage, gutters, and downspouts are metal.
EXTERIOR JOINERY AND BALUSTRADES
White wooden windows with glazing bars, height up to 270 cm. External metal window sills. Insulated wooden entrance door with daylight, height 270 cm, insulated sectional garage door, remote-controlled opening, and metal window railings.
VENTILATION, CHIMNEYS, AND CHIMNEYS
- A brick fireplace chimney in the living room (no liner, flue pipe for the gas central heating furnace)
- Mechanical ventilation: heat recovery / garage: gravity ventilation
INTERIOR INSTALLATIONS
- Electrical, television, intercom, internet, alarm, and camera systems installed according to the established standard.
- Plumbing installed according to the established standard.
- Gas system for the furnace in the boiler room.
- Central heating system with a heat pump and radiators (underfloor heating in the kitchen, bathrooms, and hallway).
- Photovoltaic system connected to the roof.
- Air conditioning system.
INTERIOR PLASTER, FLOORS
- Smooth, aggregate-applied interior plasters, concrete floors.
STAIRS
- Reinforced concrete internal stairs to the first and second floors.
Concrete entrance steps to the building.
FACADE
- Partially silicone plaster in off-white and gray/beige, and partially hand-formed gray/beige facade tiles.
INSULATION AND INSULATION
- Thermal insulation of the unused attic with PUR foam,
- Building wall insulation with 15 cm thick polystyrene,
- Horizontal damp-proofing of the walls,
- Vertical waterproofing and damp-proofing of the exterior foundation walls,
- Thermal insulation of the foundation walls with 12 cm thick polystyrene foam.
ESTATE AREA
- Driveway to the garage and access to the building's entrance door.
Treść niniejszego ogłoszenia nie stanowi oferty handlowej w rozumieniu Kodeksu Cywilnego.
Sent from IMO for real estate brokers.
Information
Warszawa, Wilanów, Zawady, Syta
Floor plan