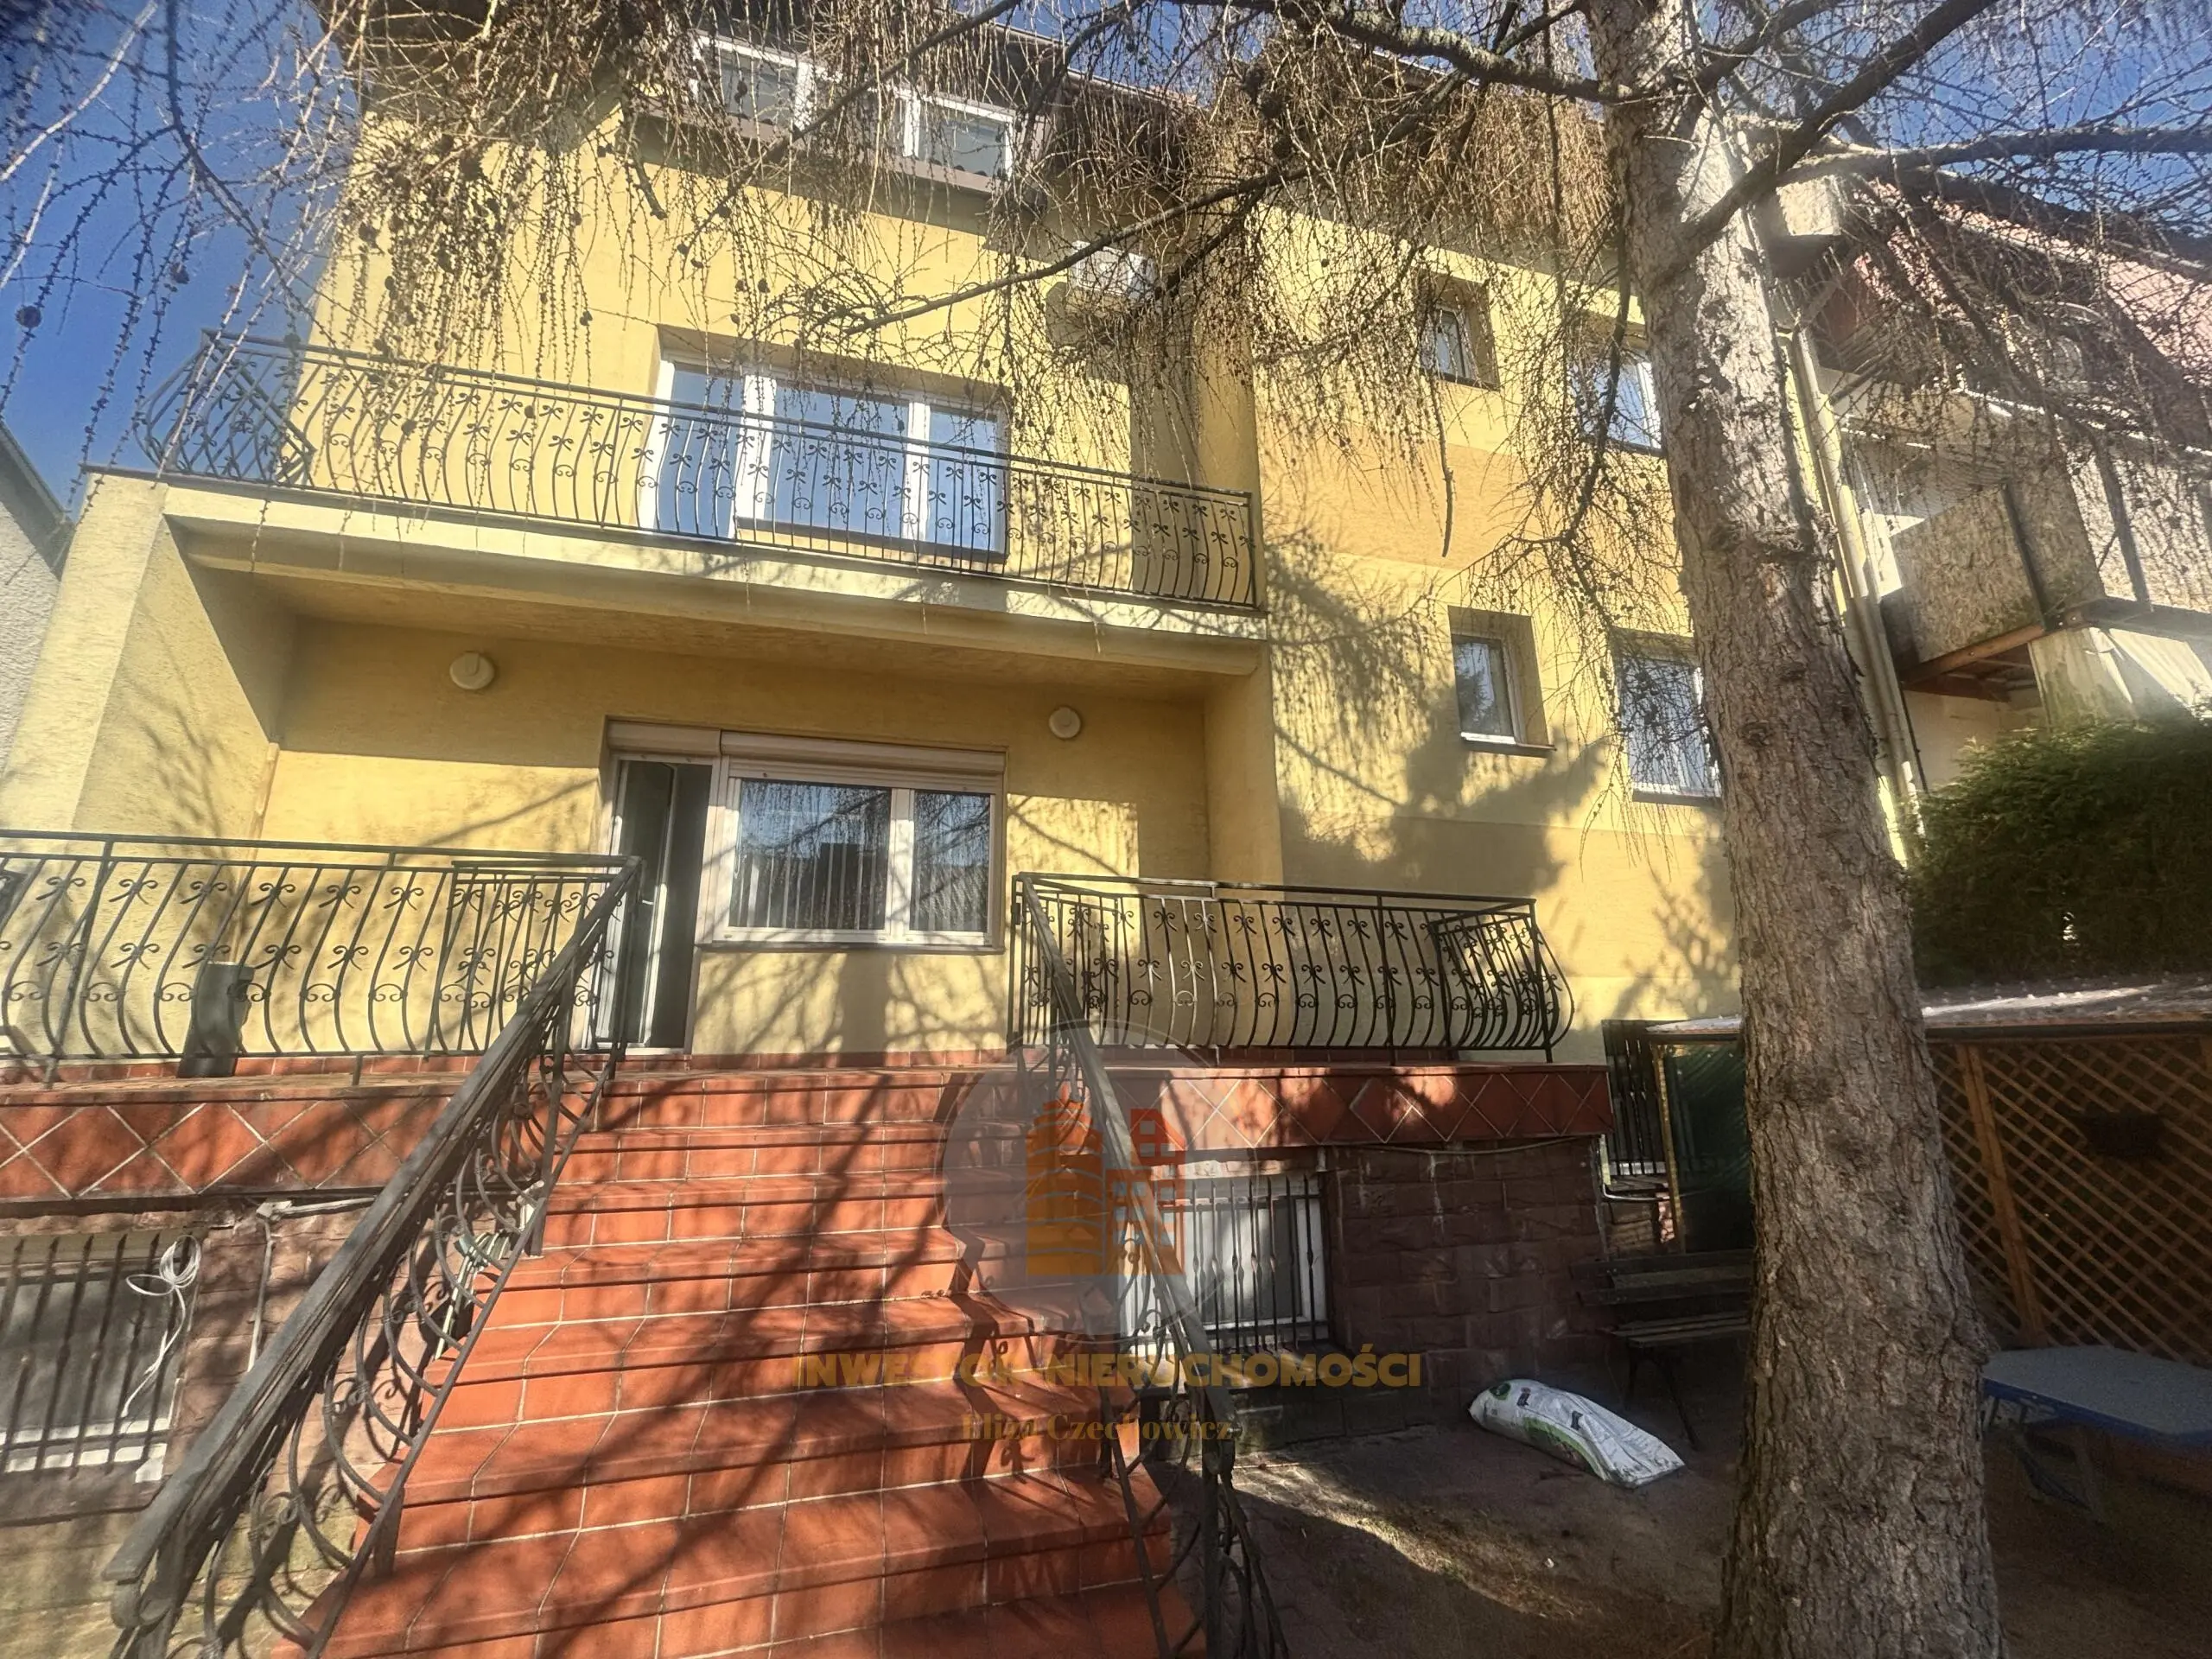
Large house, 12 rooms, garage, office with apartment (Warszawa, Wilanów, Wilanów Wysoki, Stanisława Lentza)
NOW AVAILABLE!
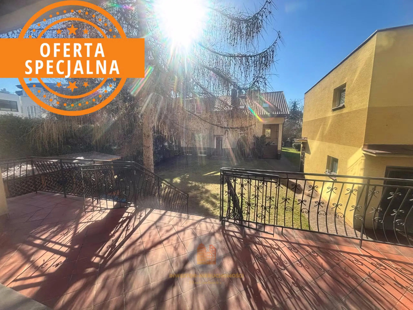
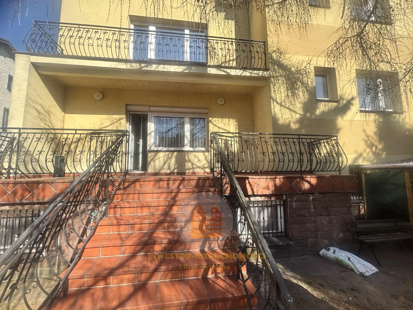
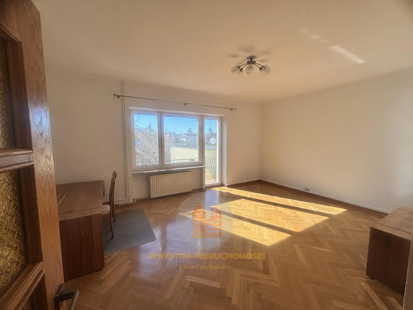
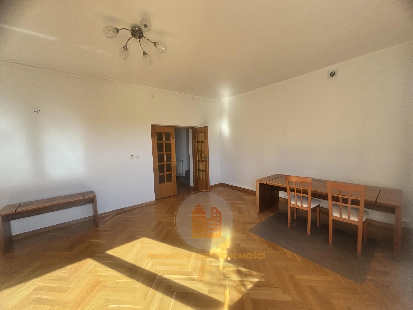
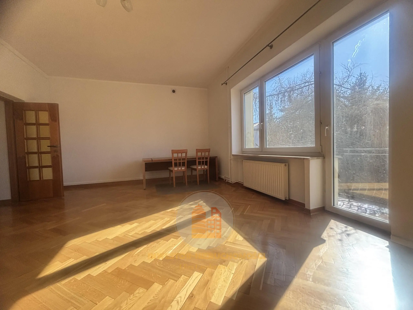
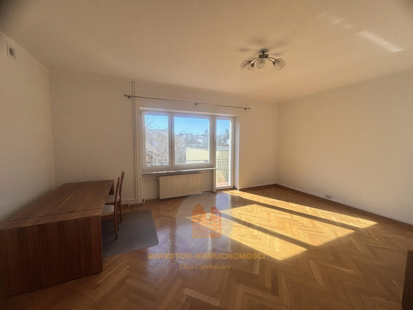
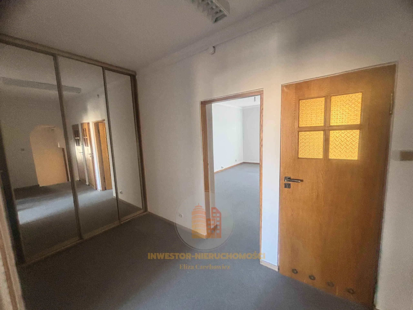
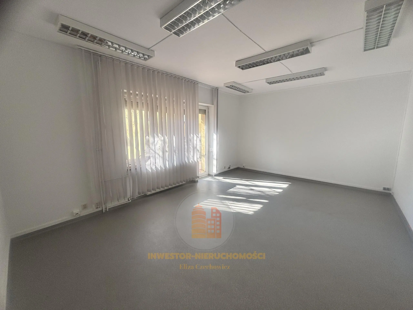
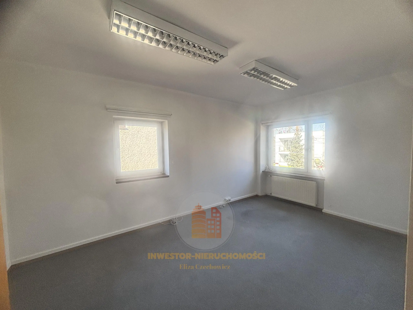
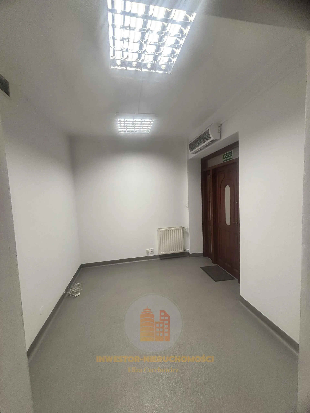
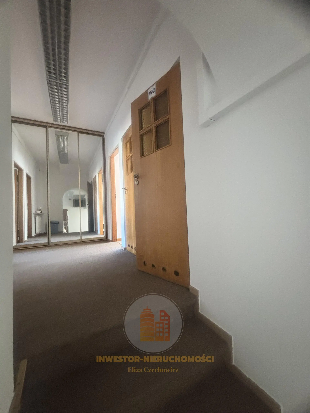
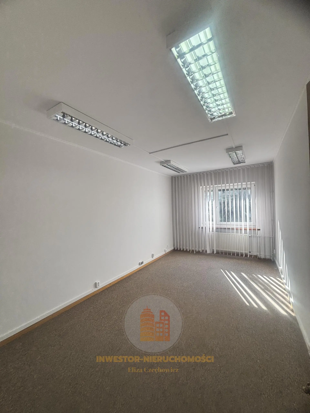
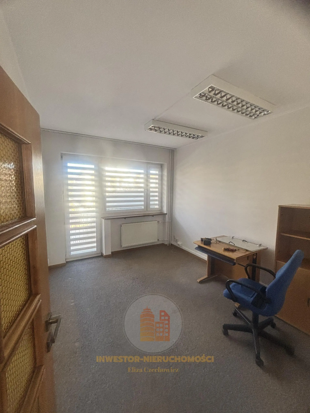
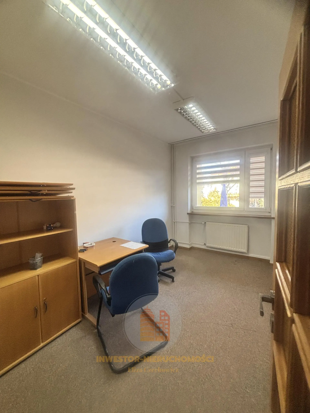
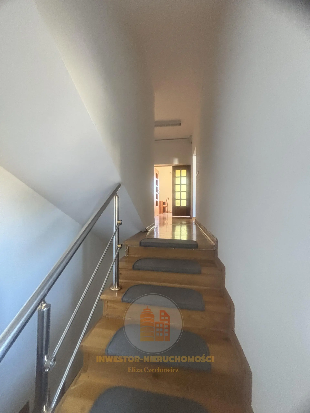
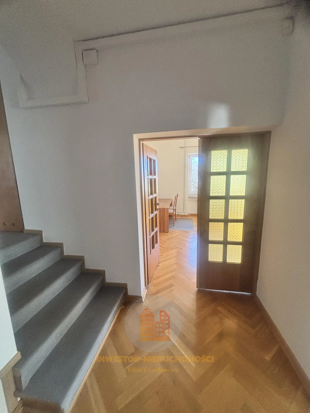
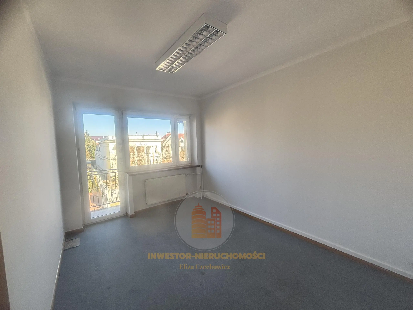
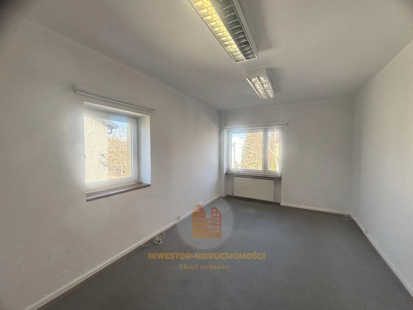
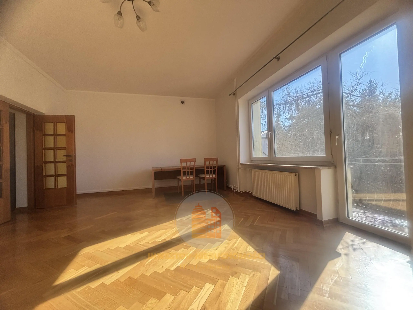
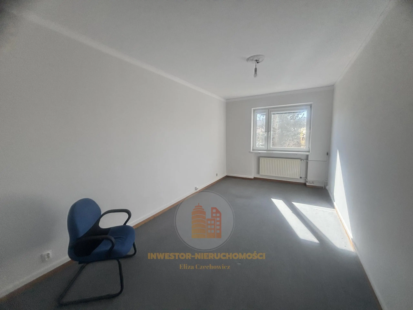
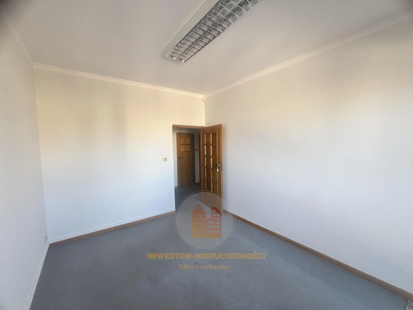
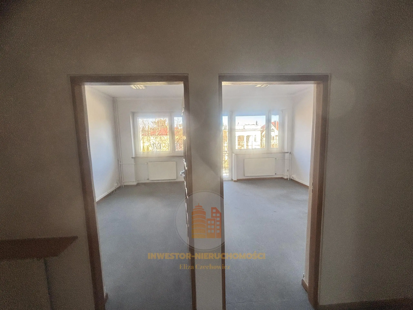
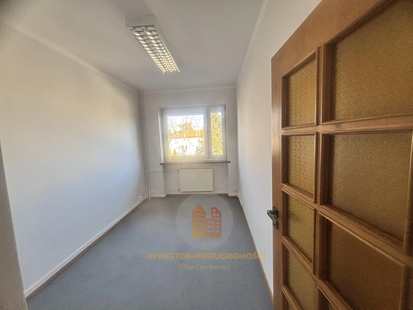
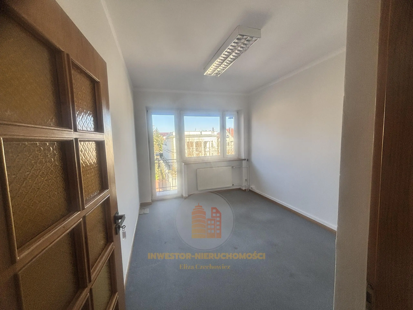
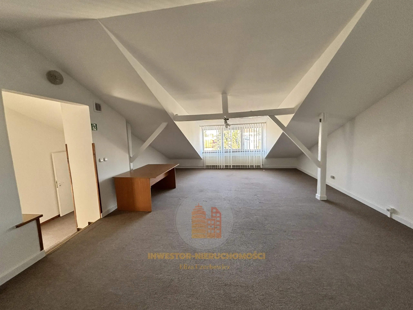
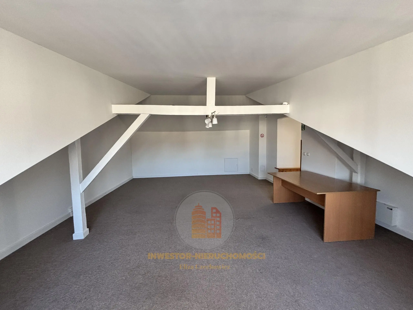
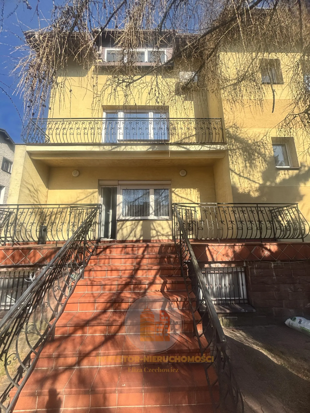
A large, well-maintained house with a usable area of 500 m² is available for rent in the center of Old Wilanów. It's in a quiet and pleasant neighborhood. The property is ideal for an office with storage in the basement and an attic apartment. The office interior is finished in excellent taste. The representative rooms feature well-maintained parquet floors and solid doors, while the smaller rooms are carpeted.
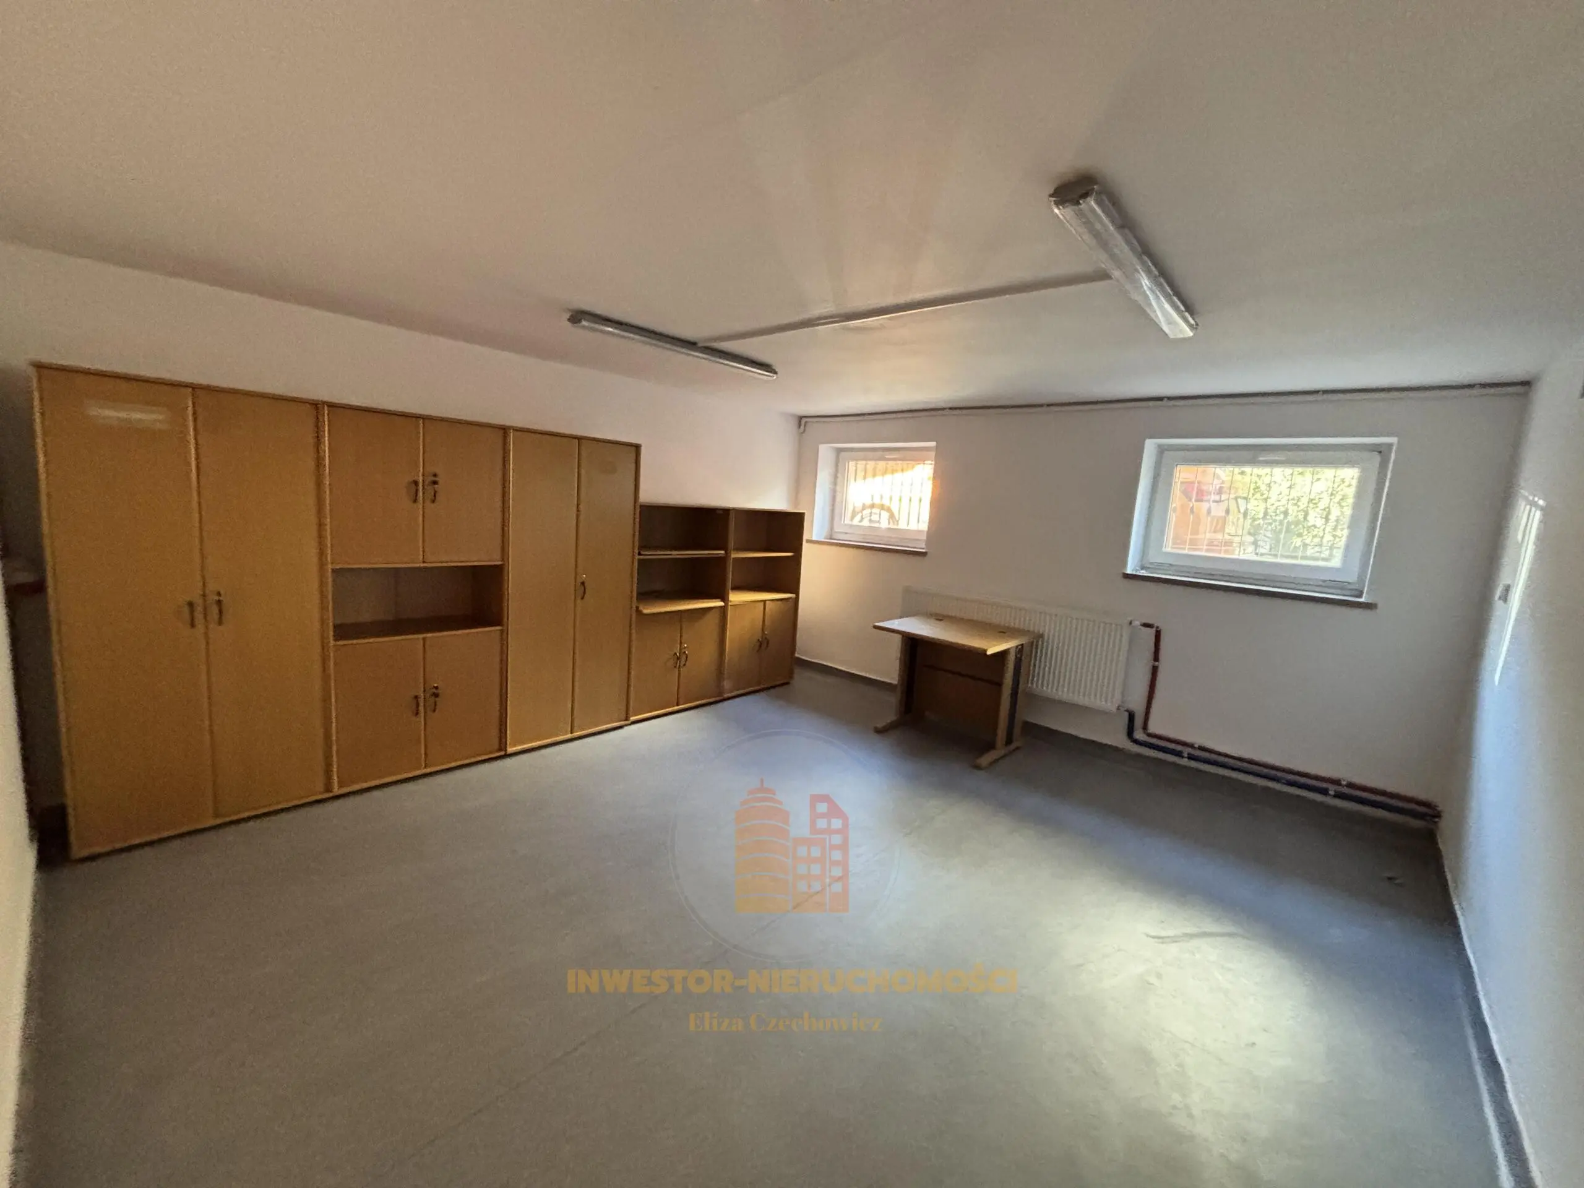
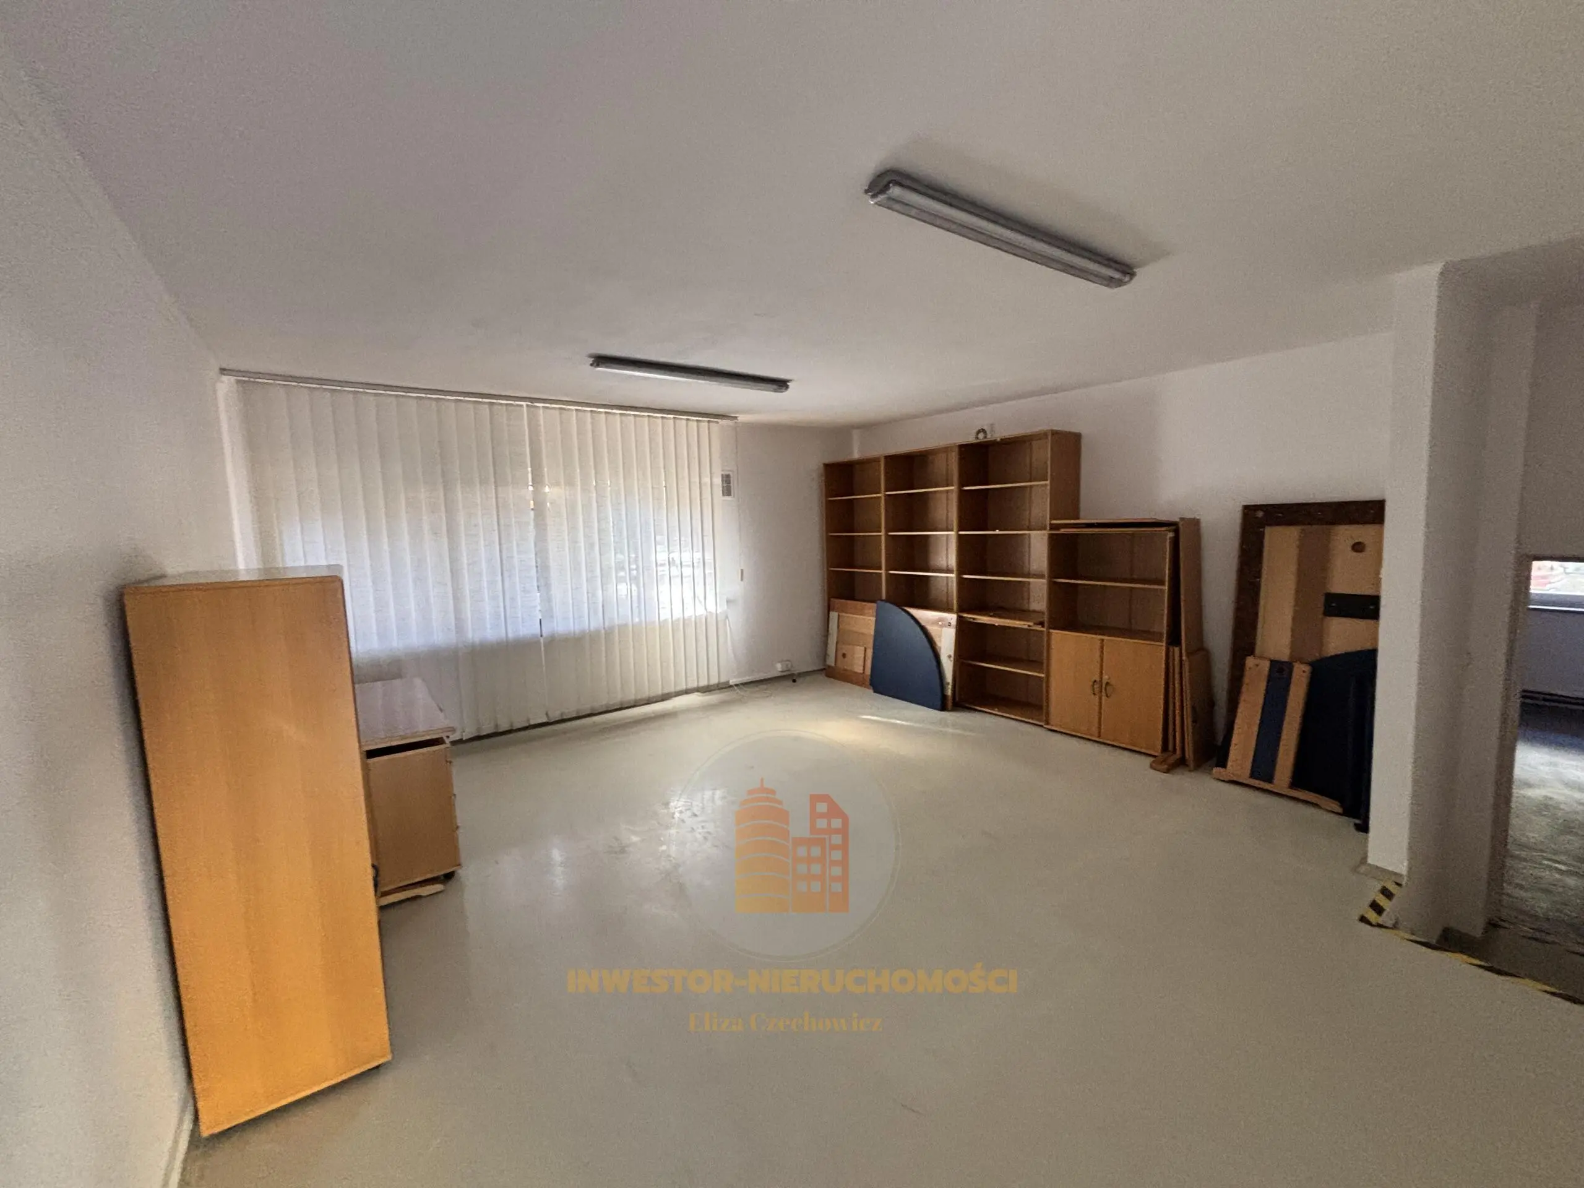
The rooms are partially furnished (desks, wardrobes).
Fiber optic internet is installed upon agreement.
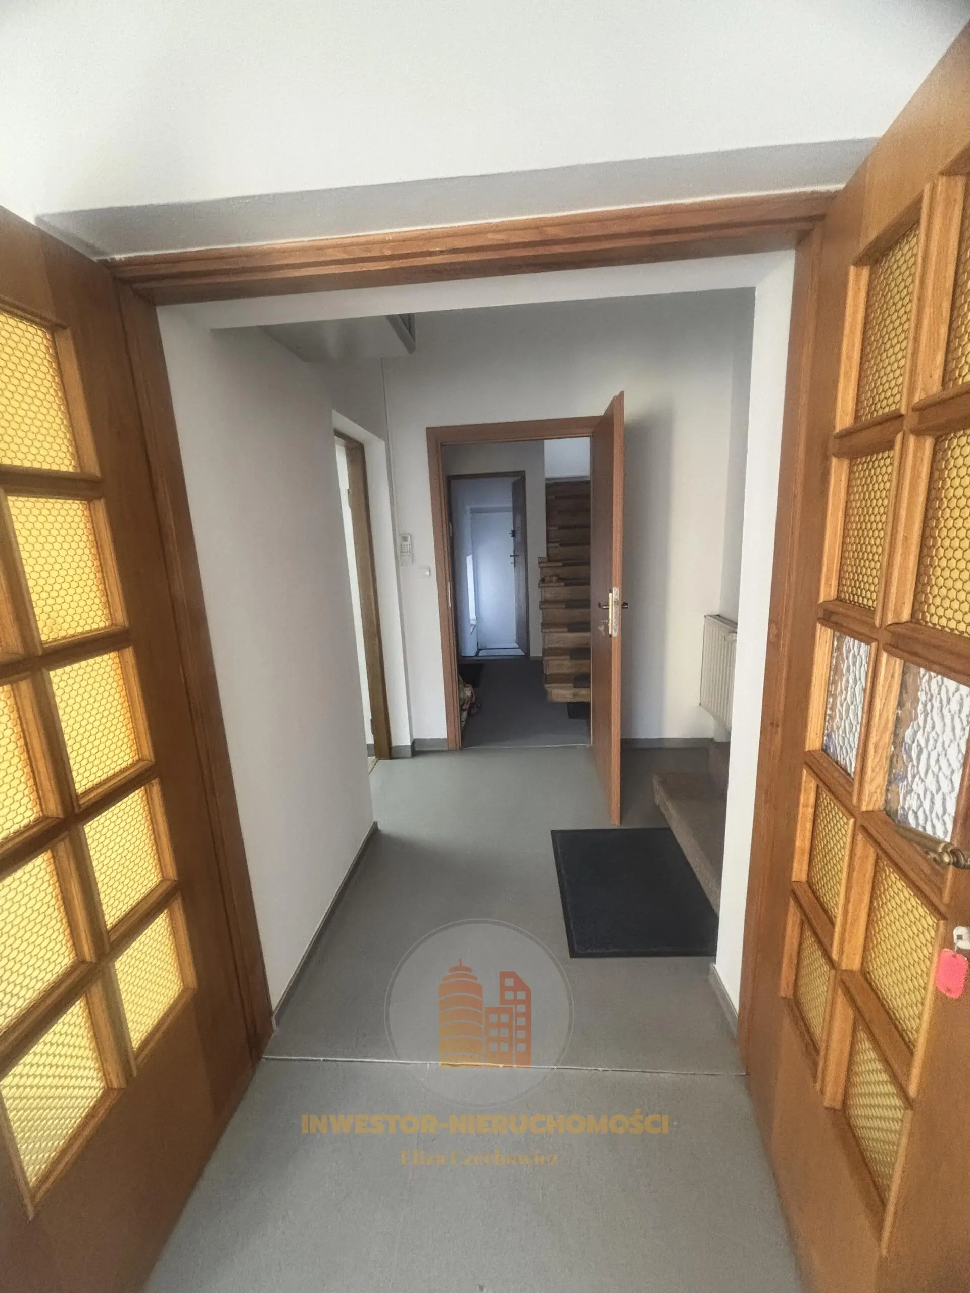
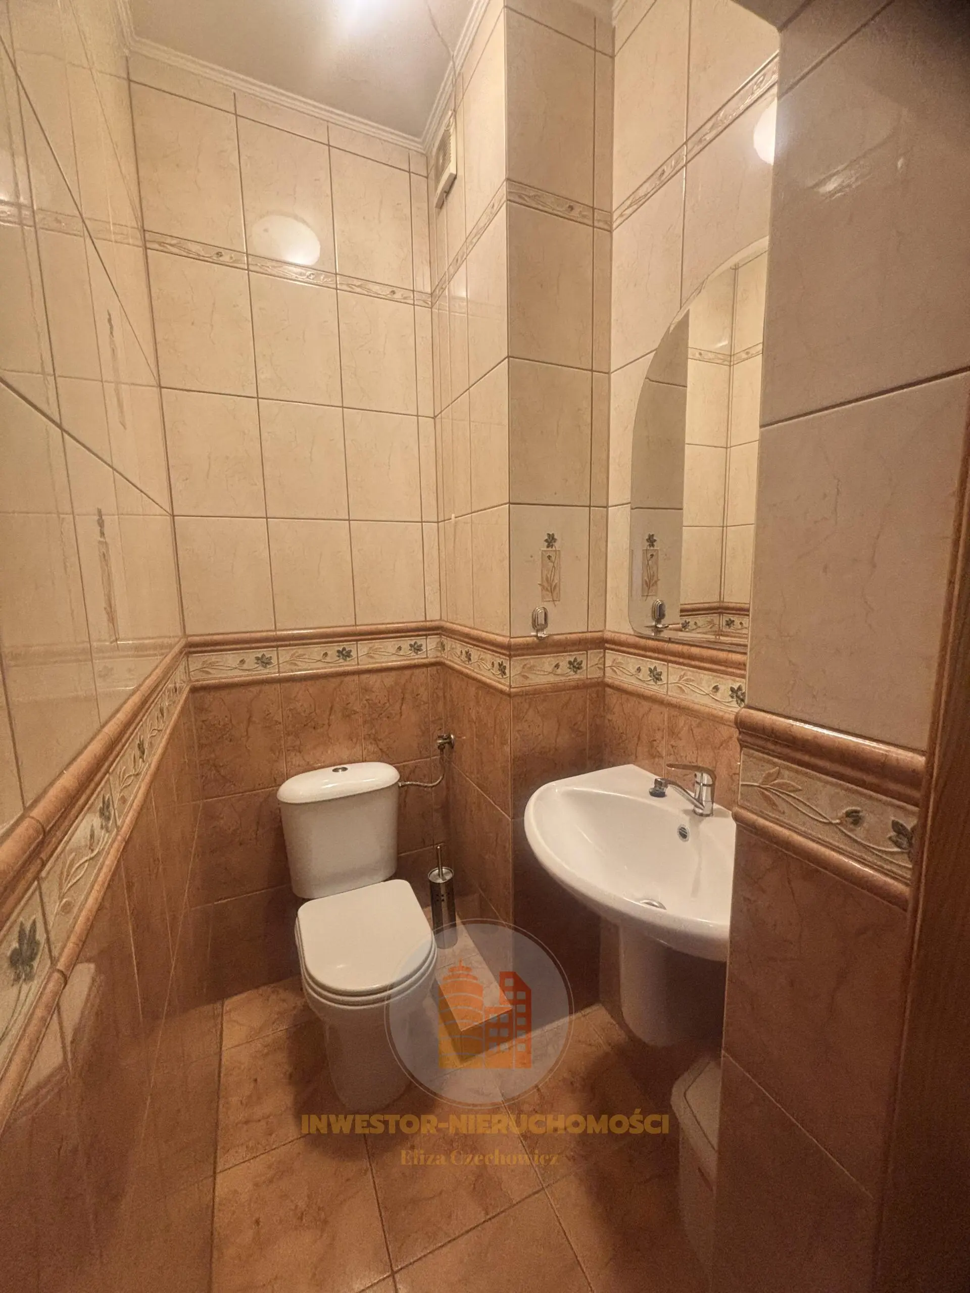
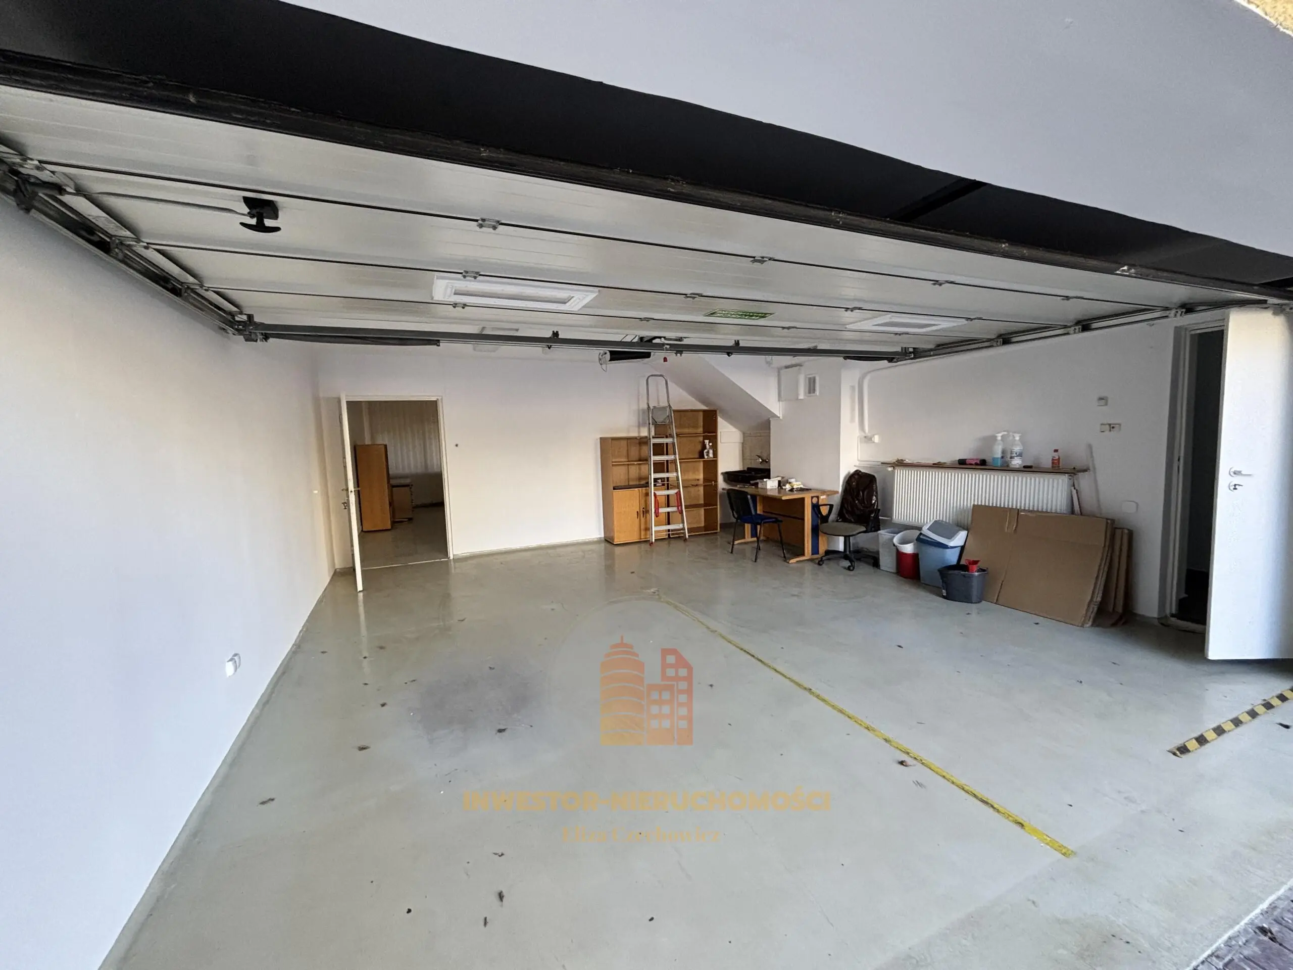
This single-story house features a developed basement and attic. It offers 12 rooms, 4 bathrooms, 3 kitchens, a foyer at the entrance that can be used as a reception area, and a garage for 2 cars plus 4 spaces in the driveway for guests.
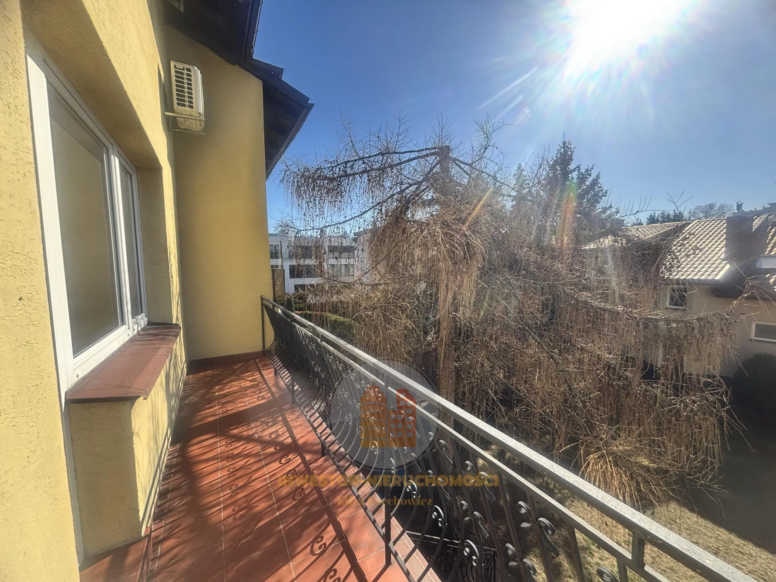
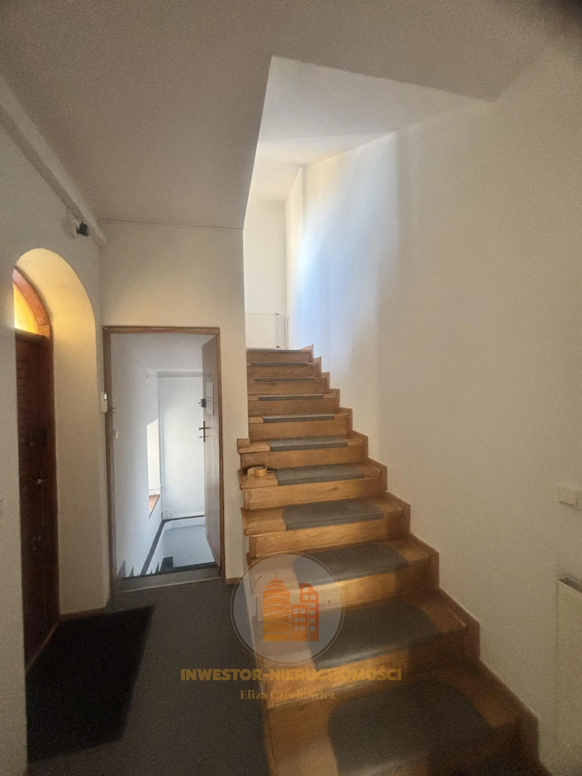
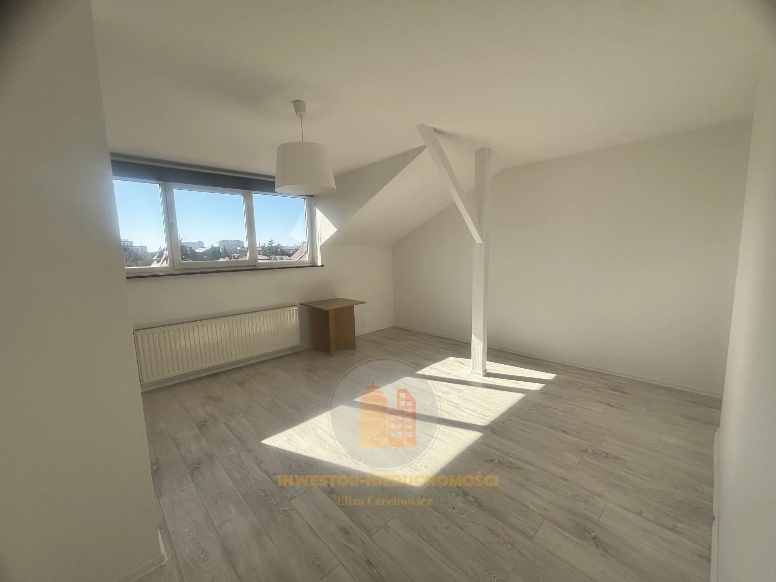
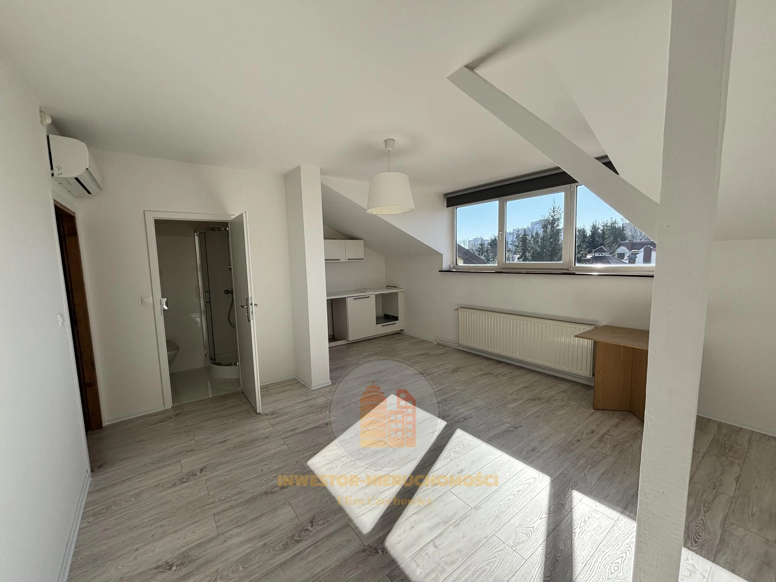
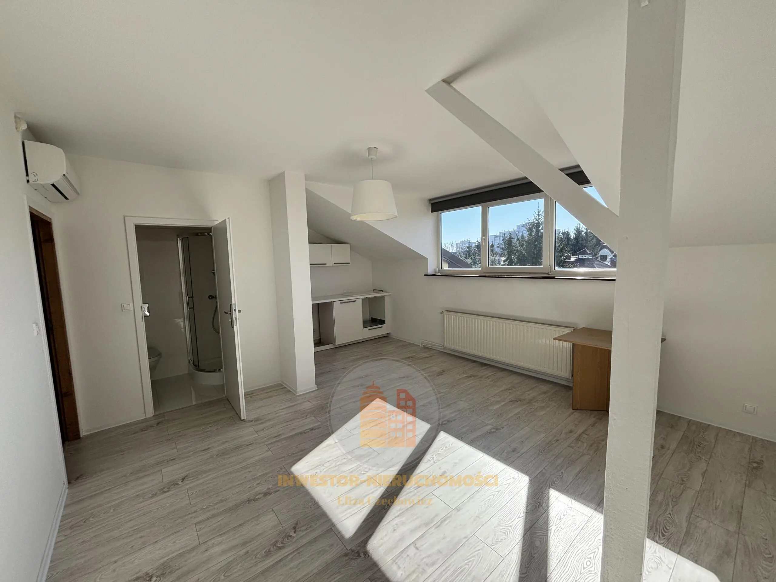
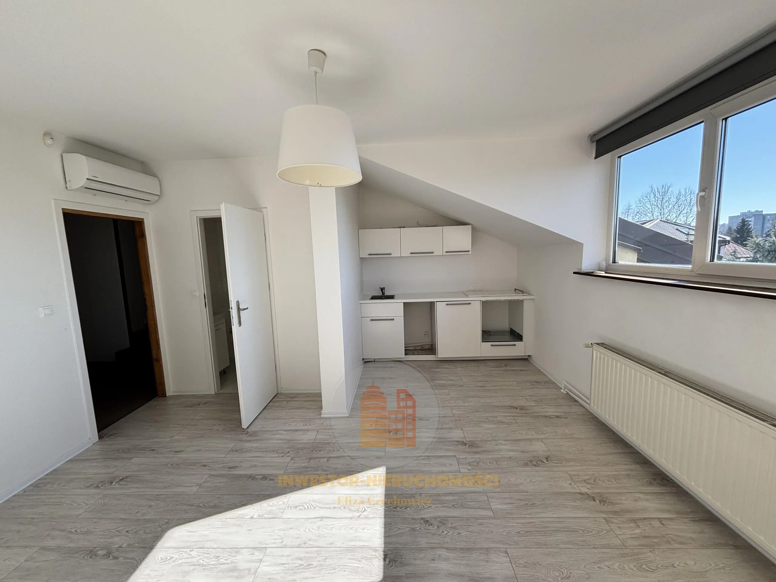
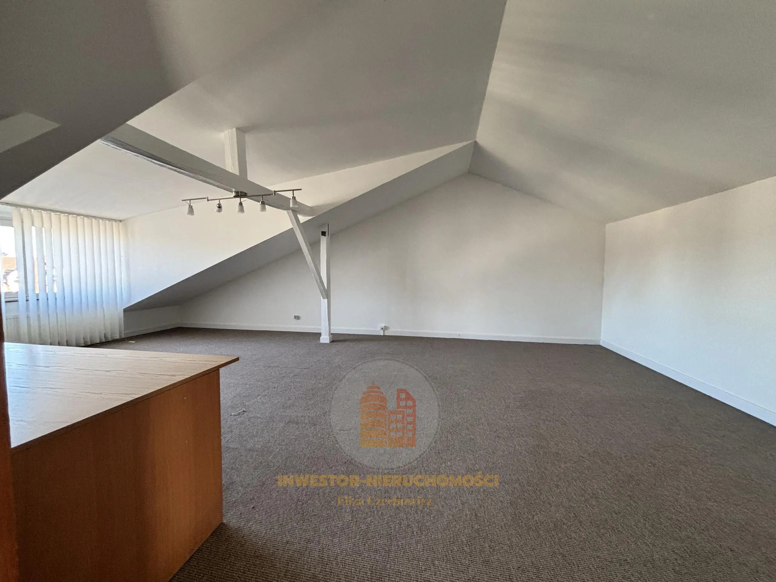
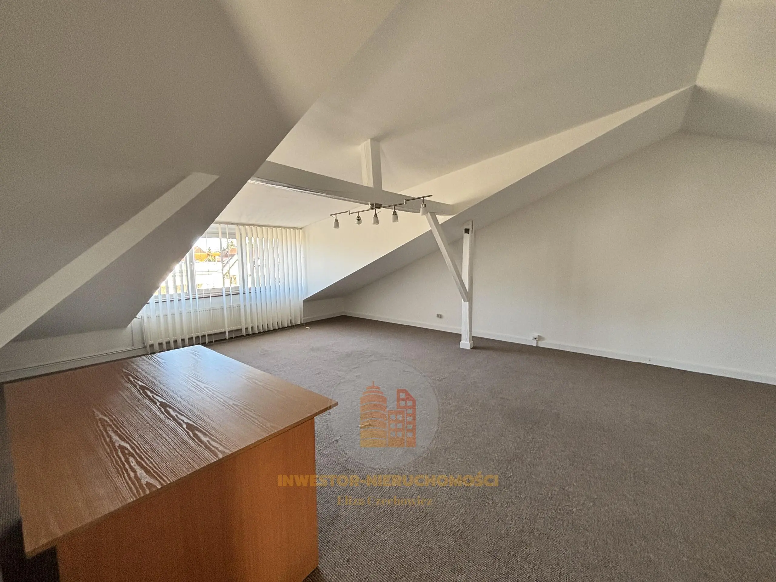
Beautiful, well-maintained oak flooring and air conditioning in the attic. The windows are secured with security roller shutters. A Solid alarm system is installed.
A large plot of land with an area of 100 m². 1000 m2 with access to the garden at the back of the house.
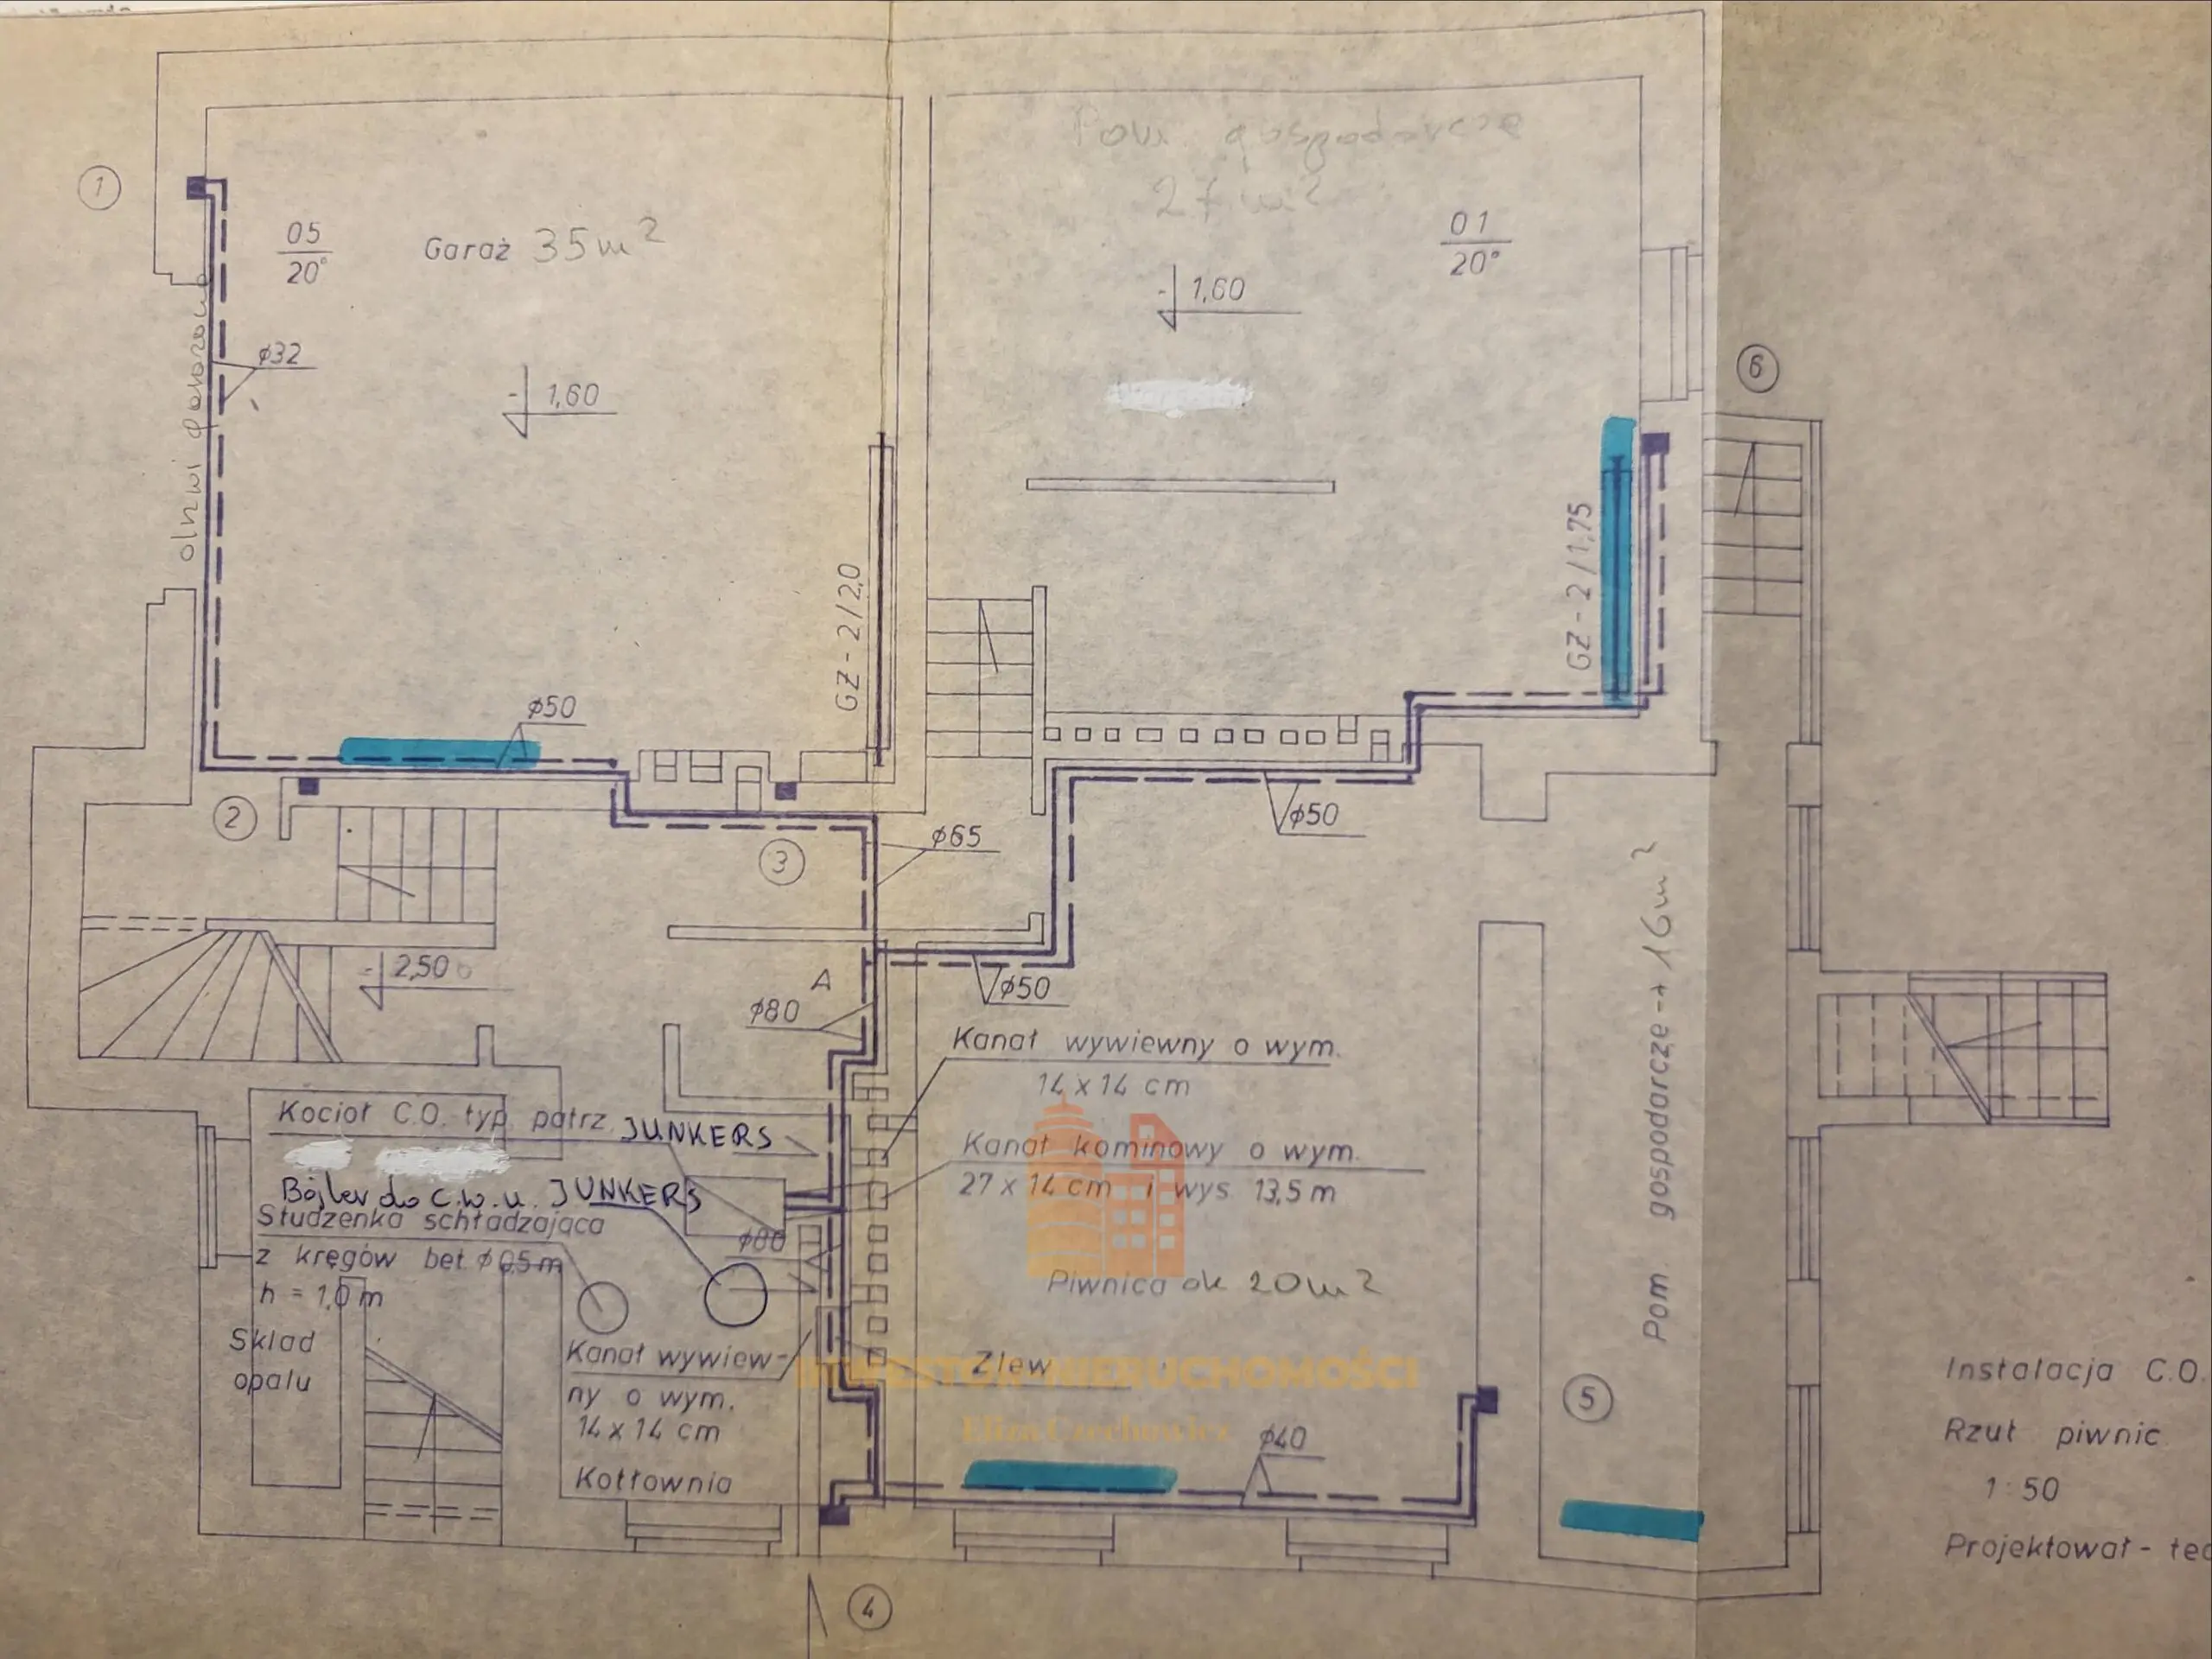
BASEMENT:
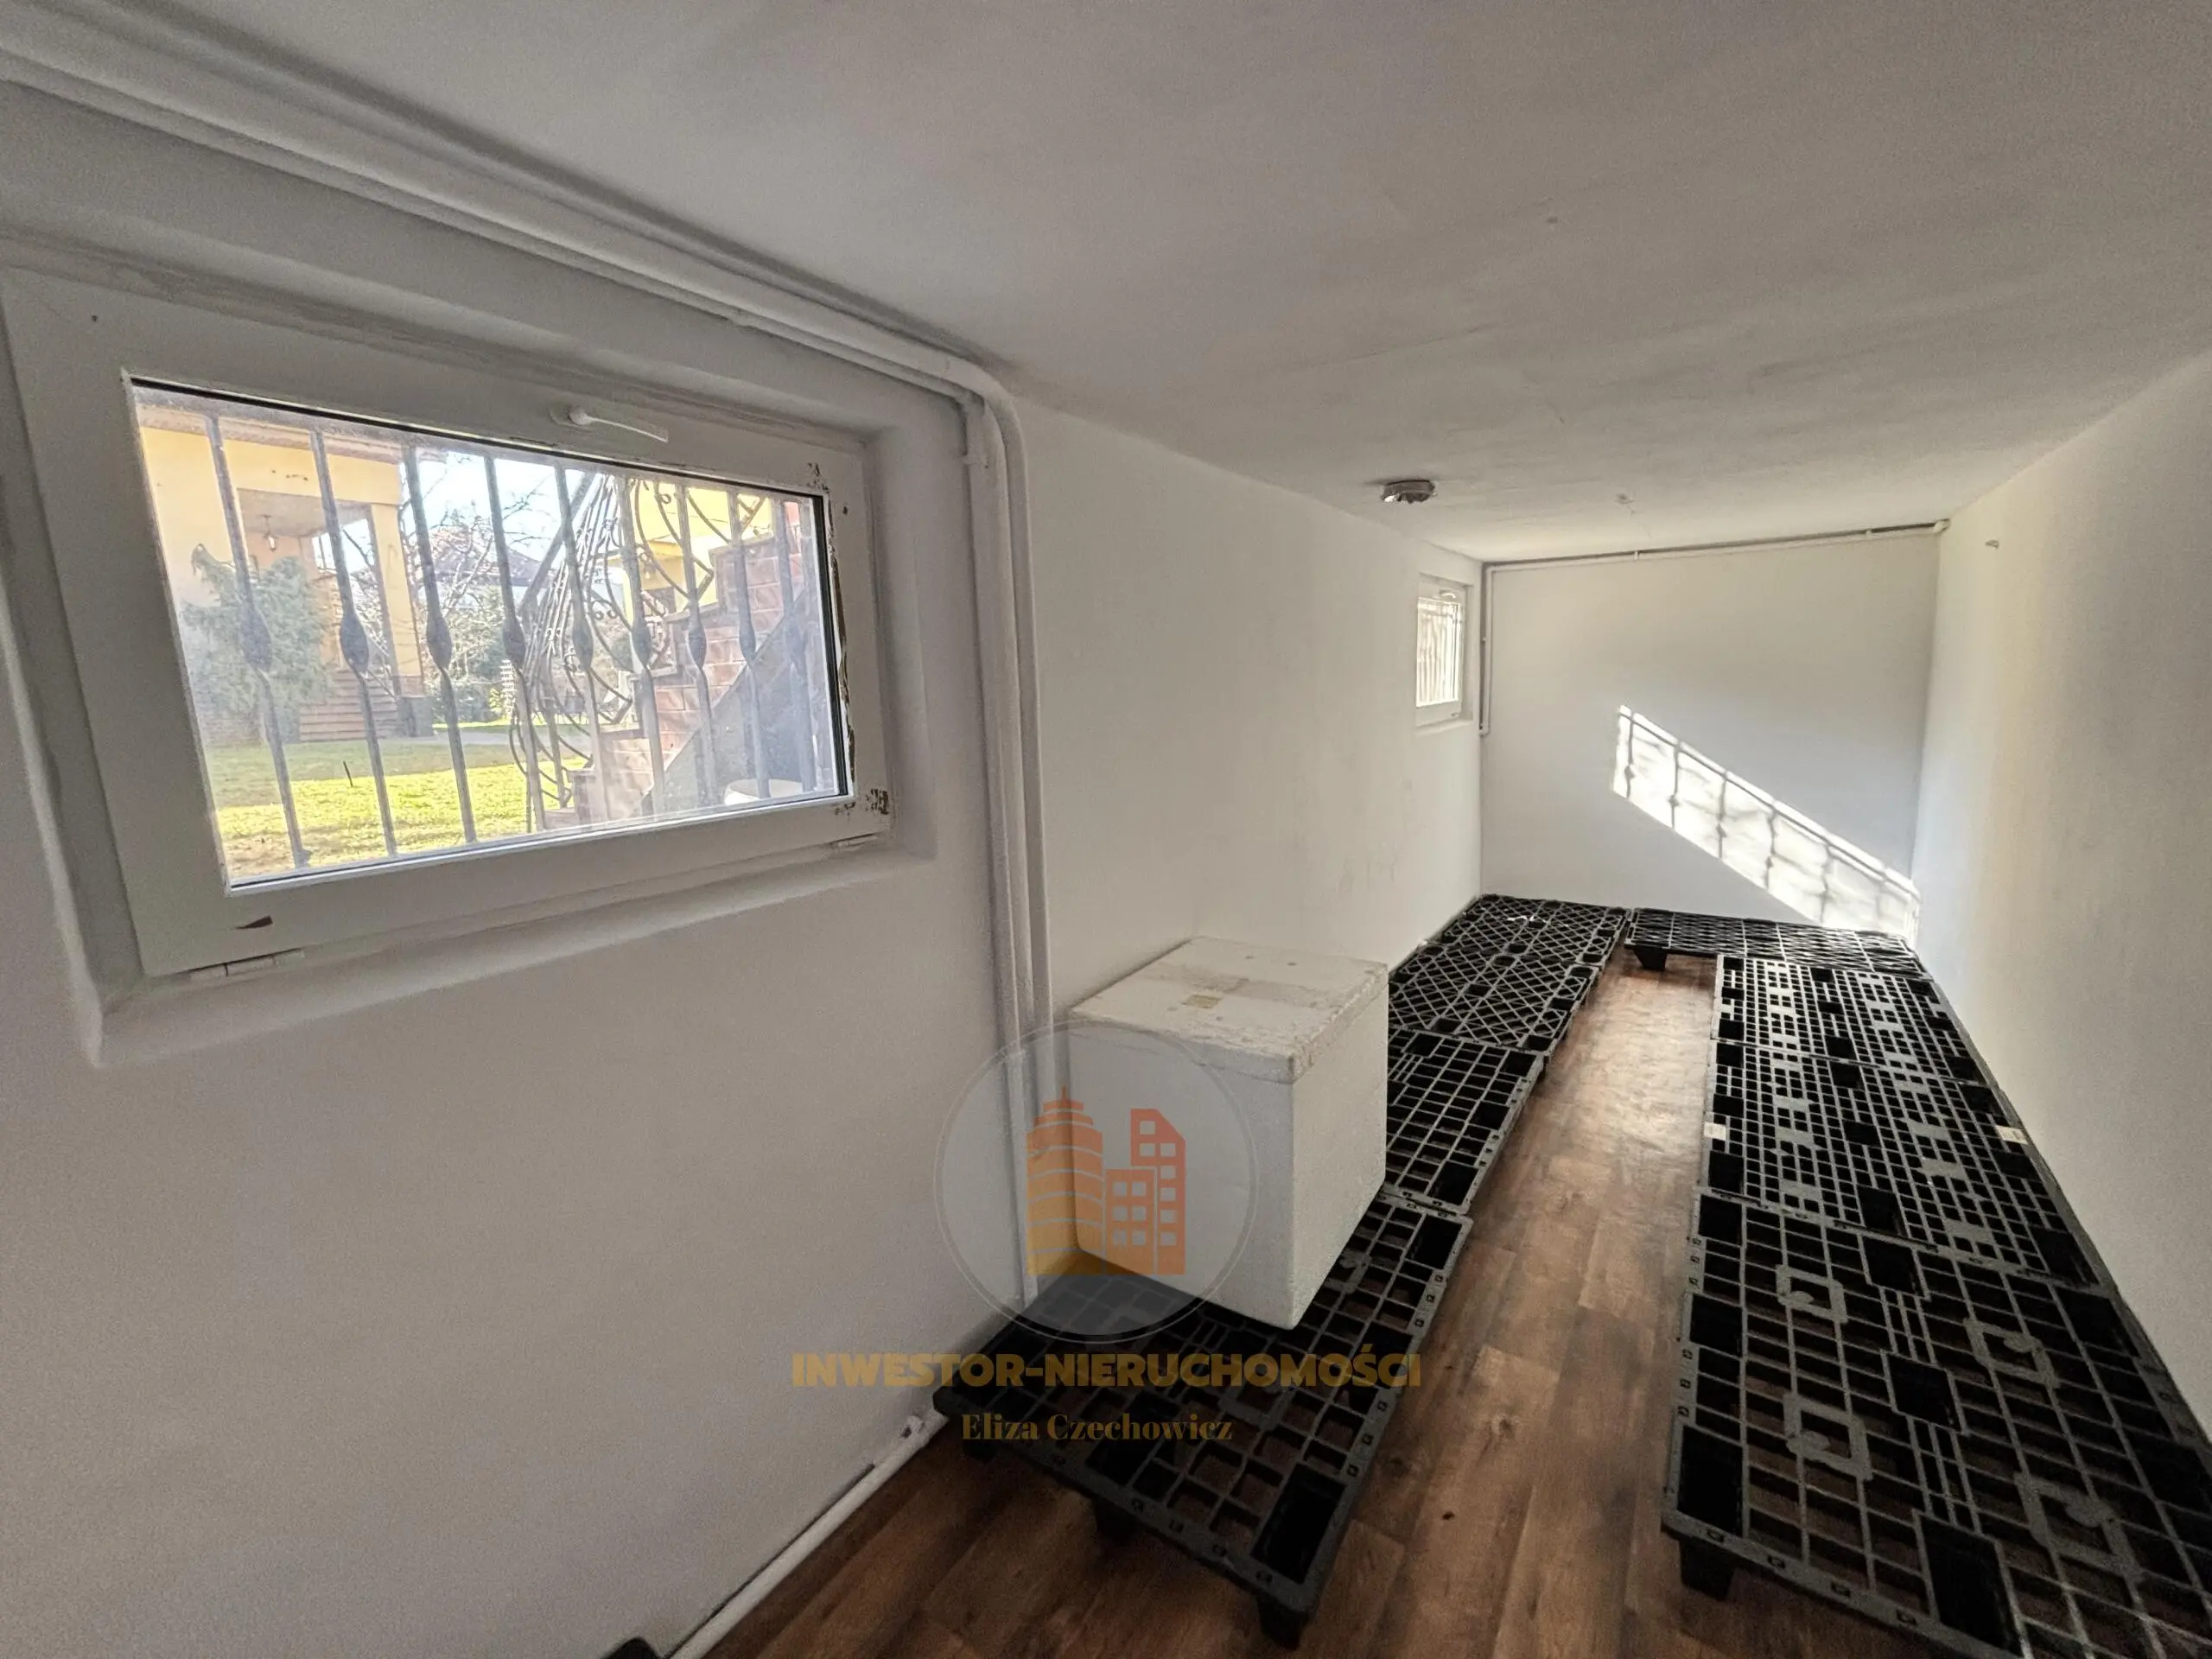
- Garage 35 m² for 2 cars
- Basement 20 m²
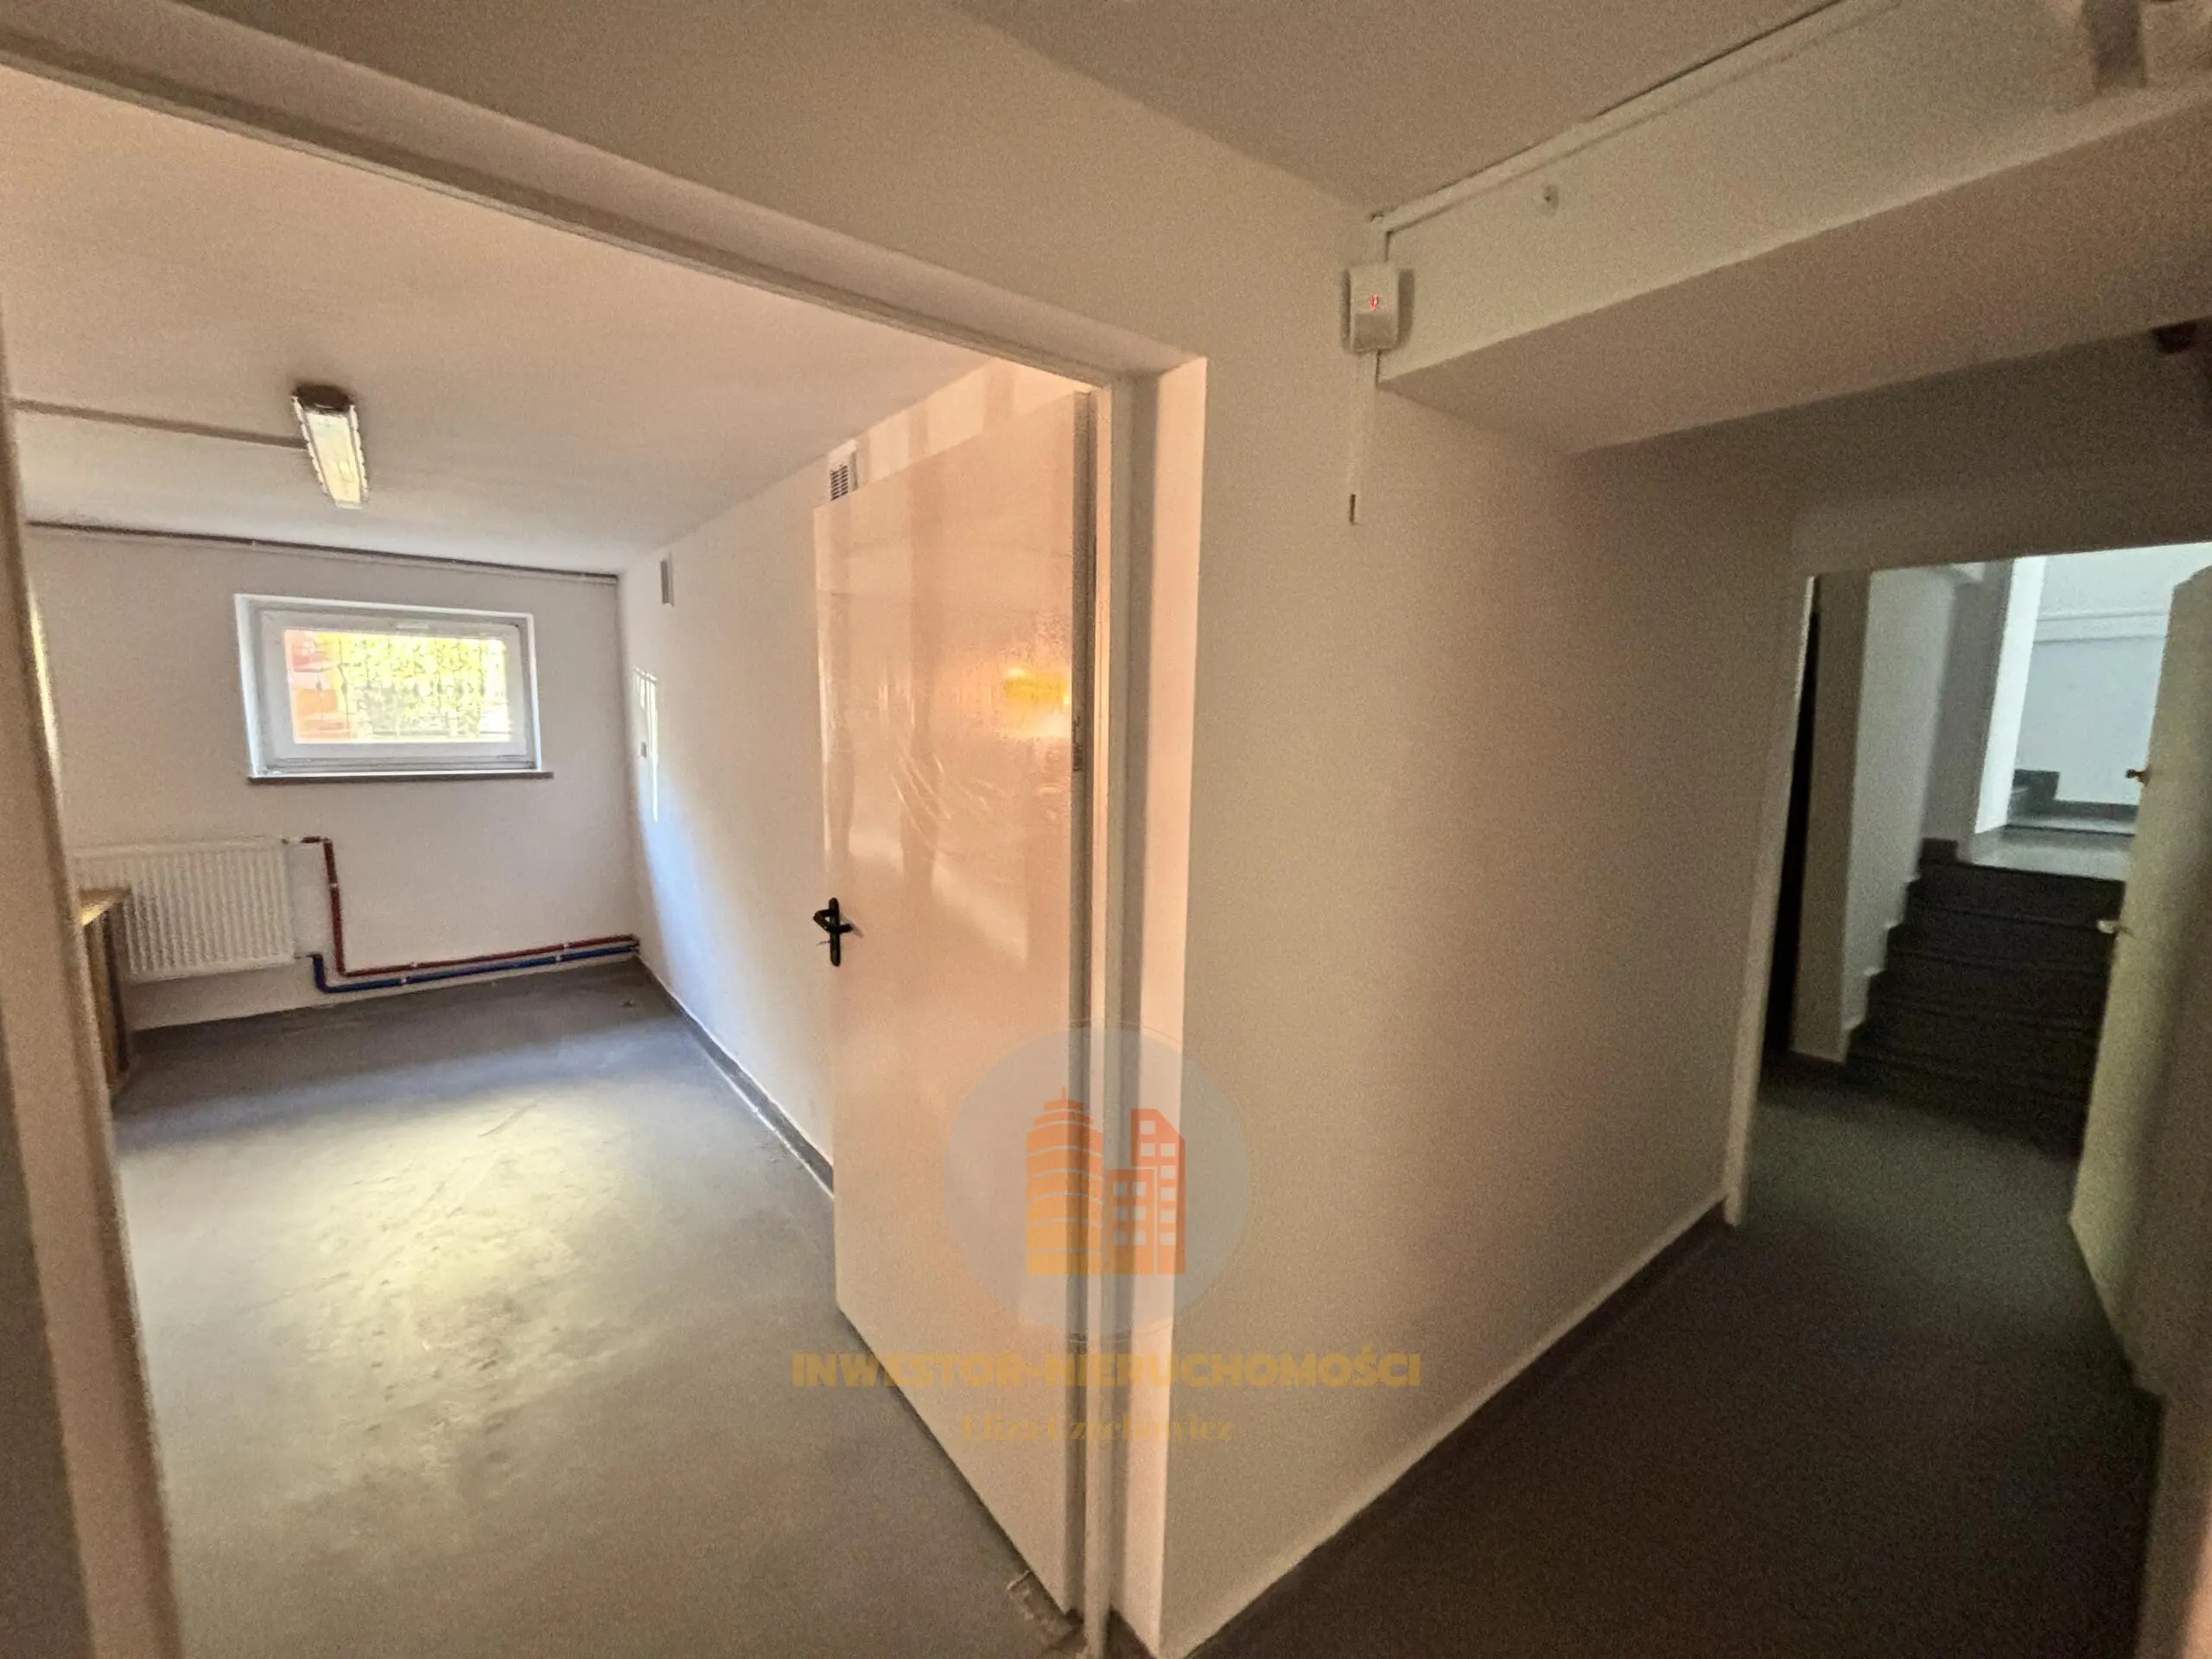
- Utility room 27 m²
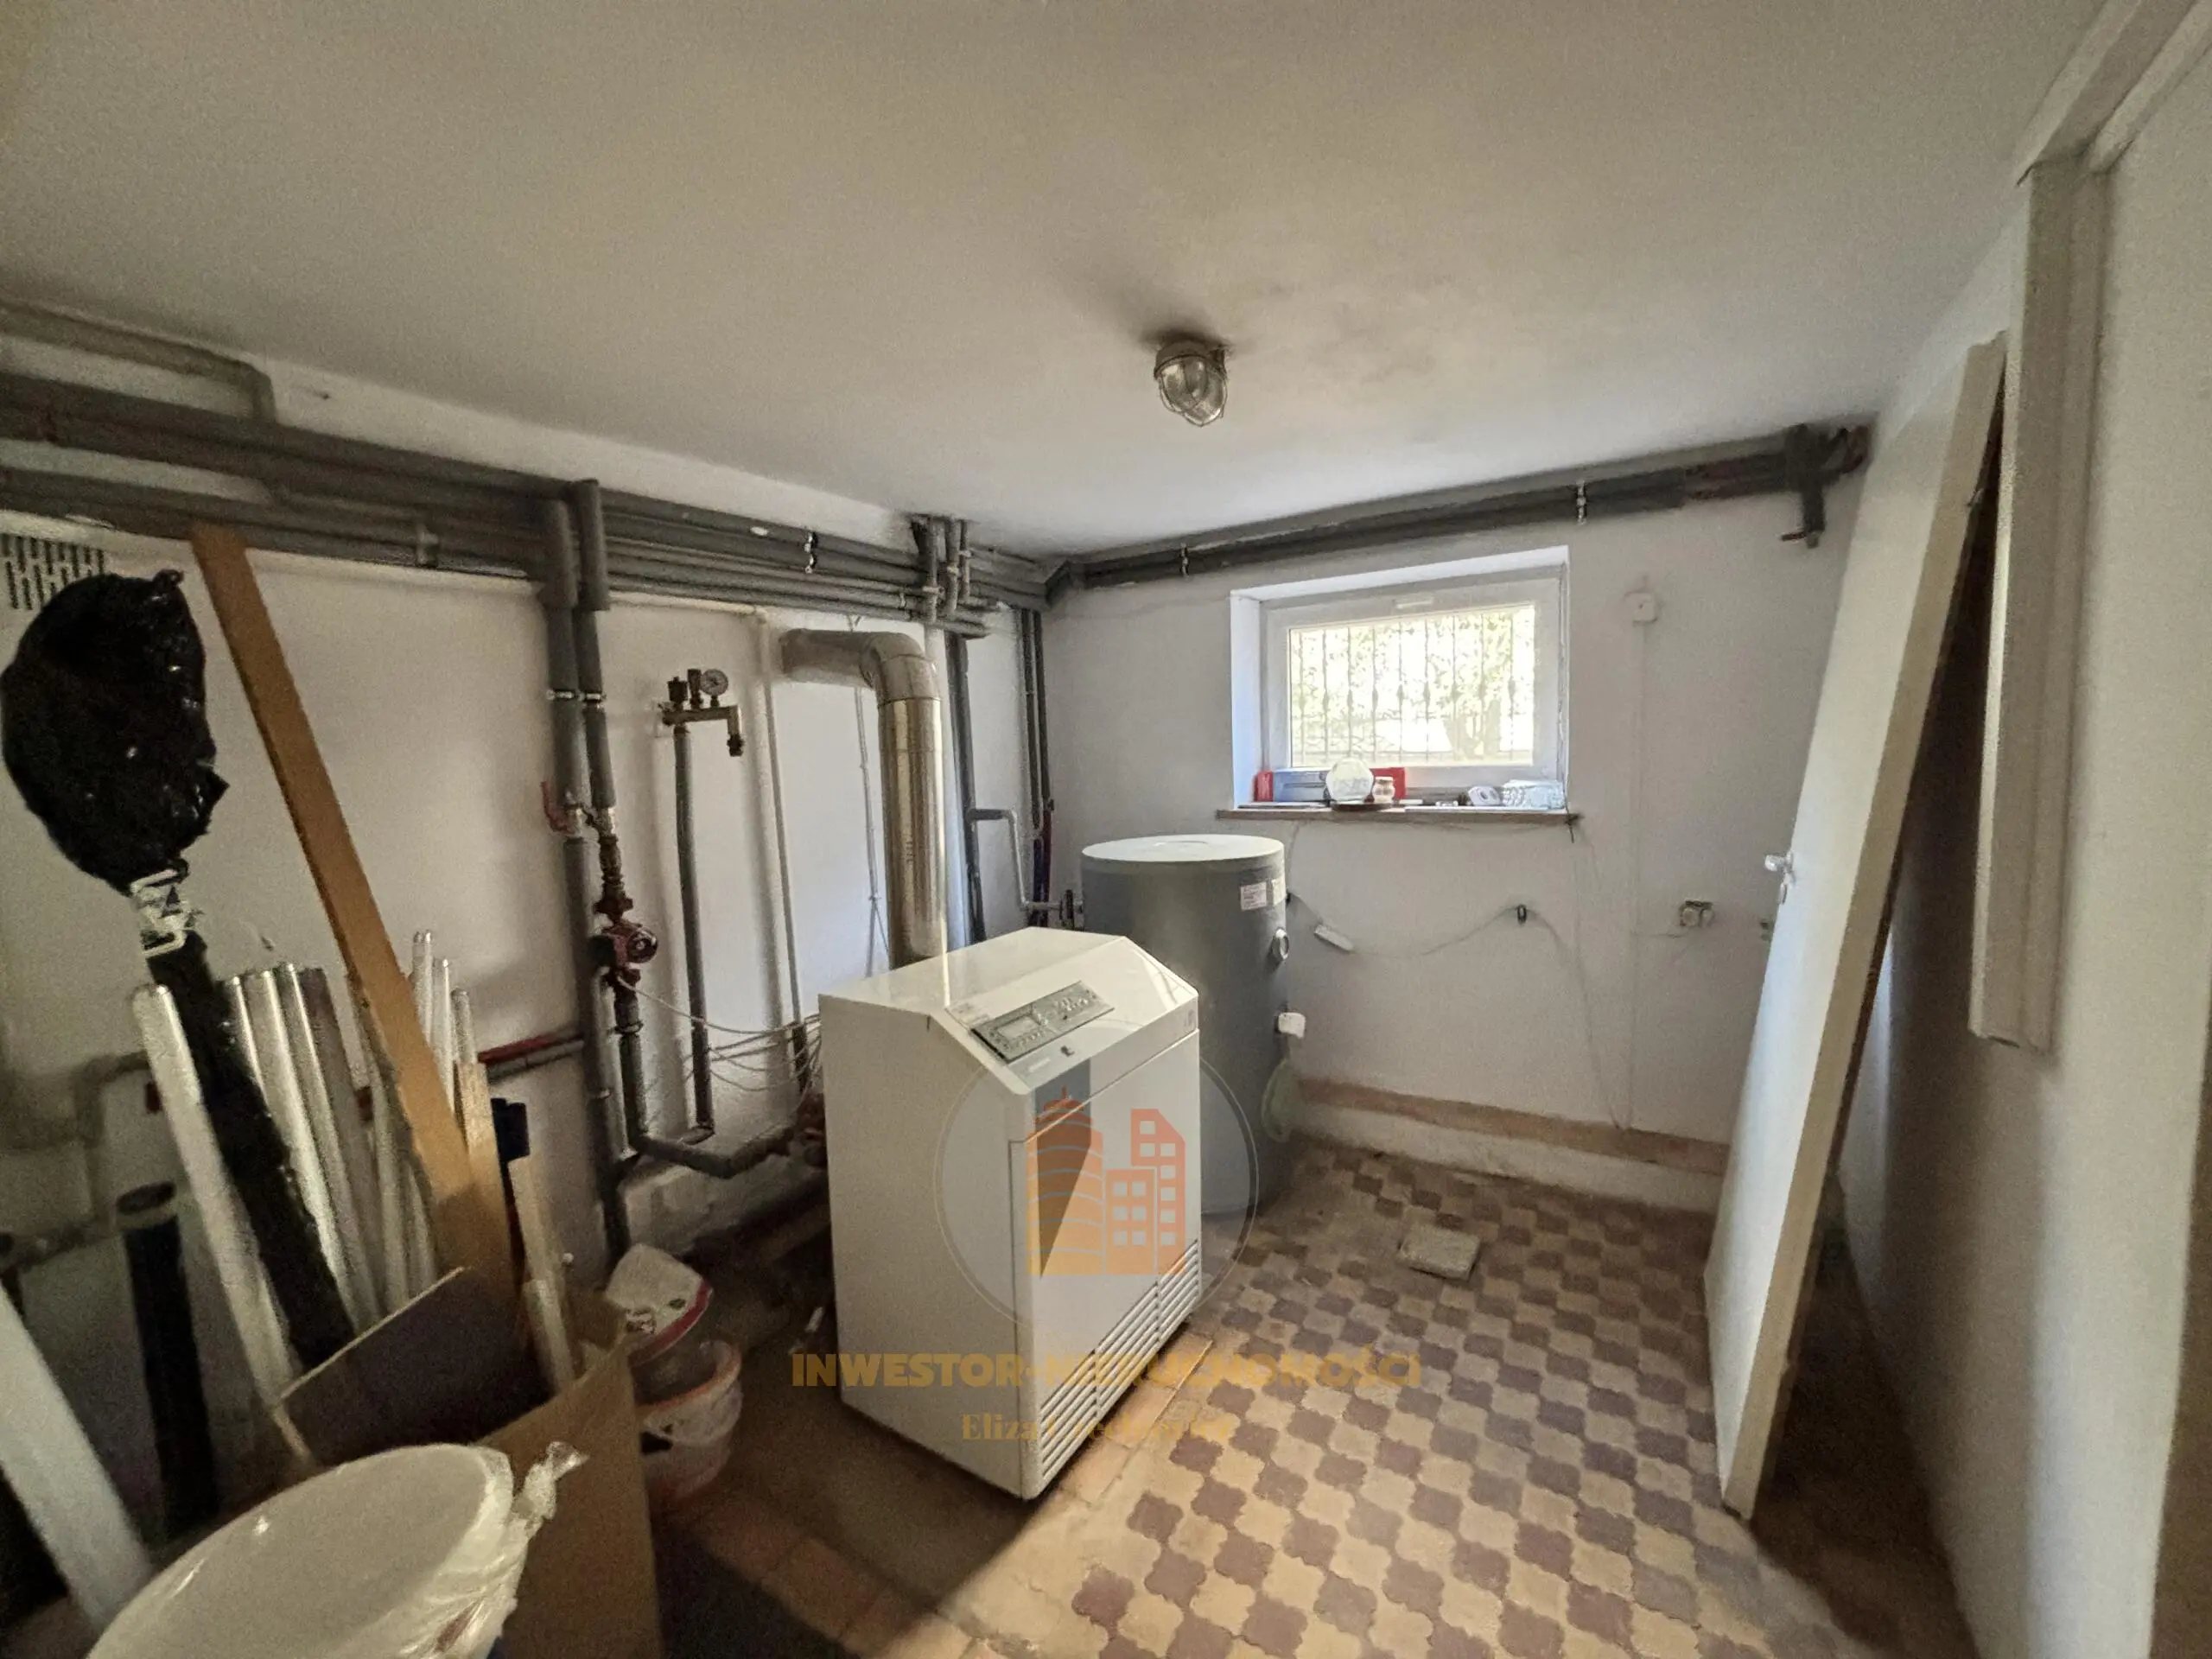
- Boiler room
- Server room
- Pantry
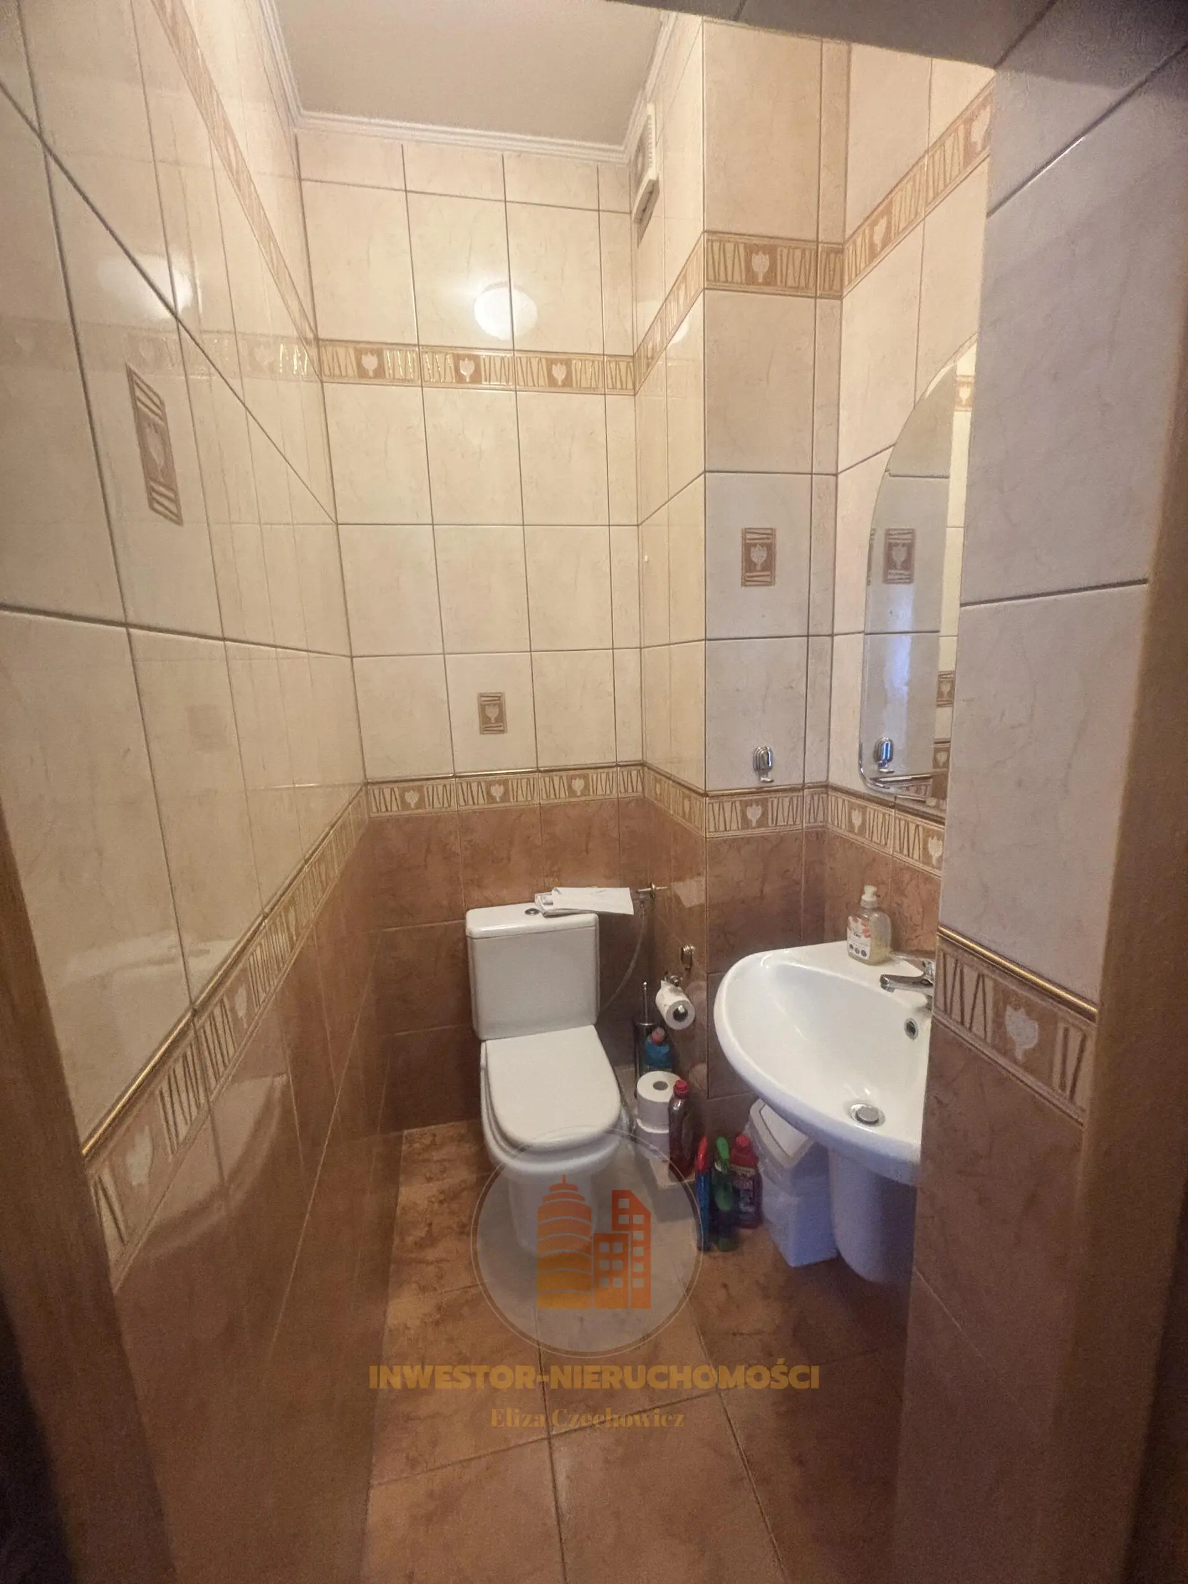
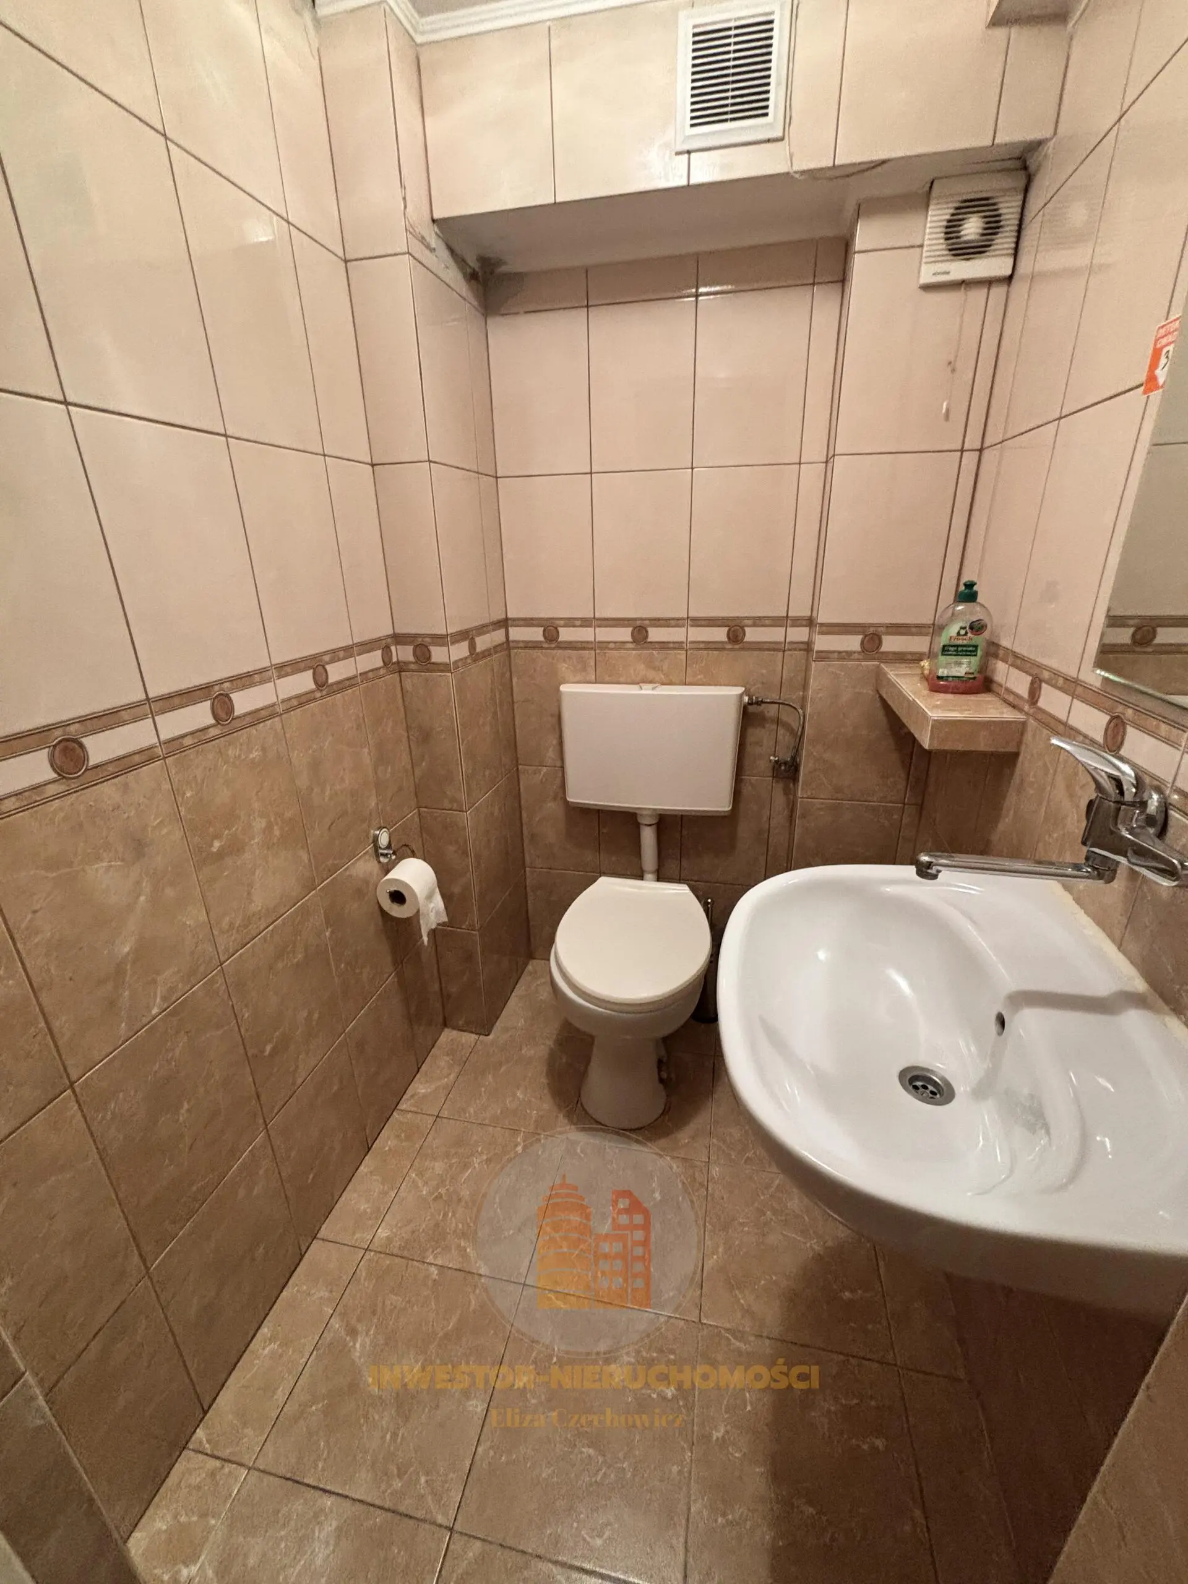
- Toilet
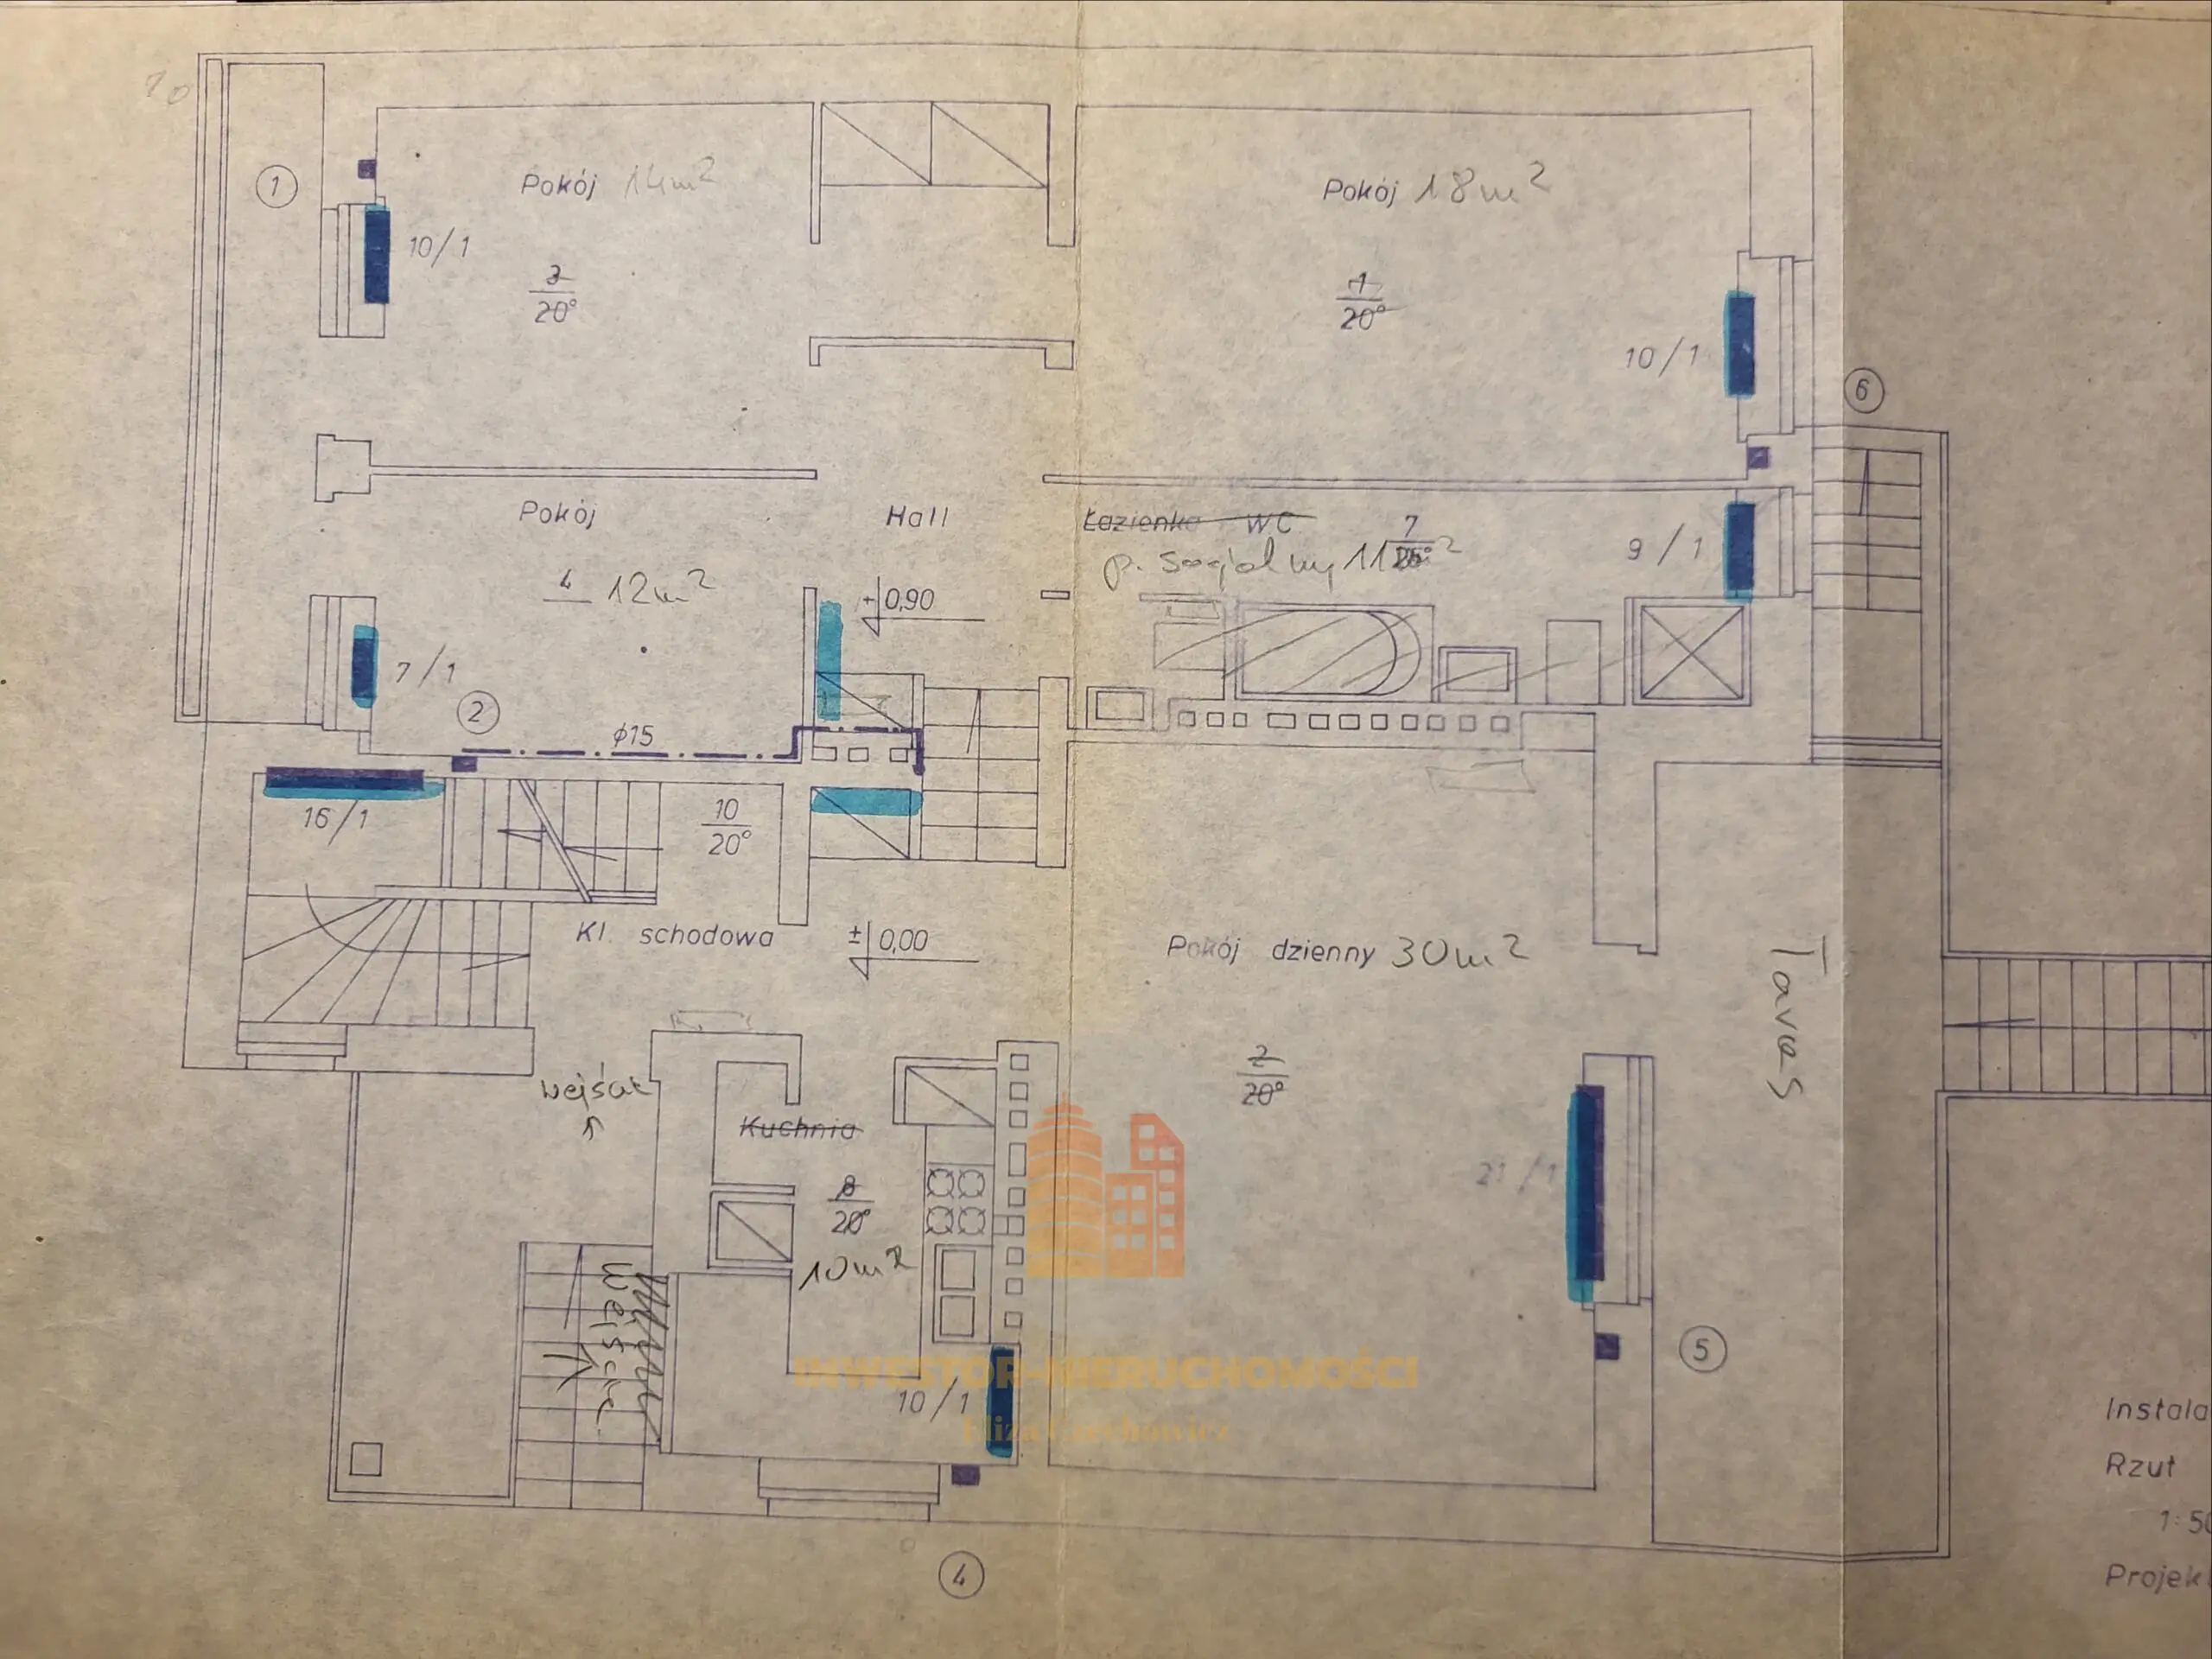
GROUND FLOOR:
- 4 rooms, including a 30 m² living room (with access to the terrace and garden), offices: 10 m², 12 m², 14 m², 18 m²
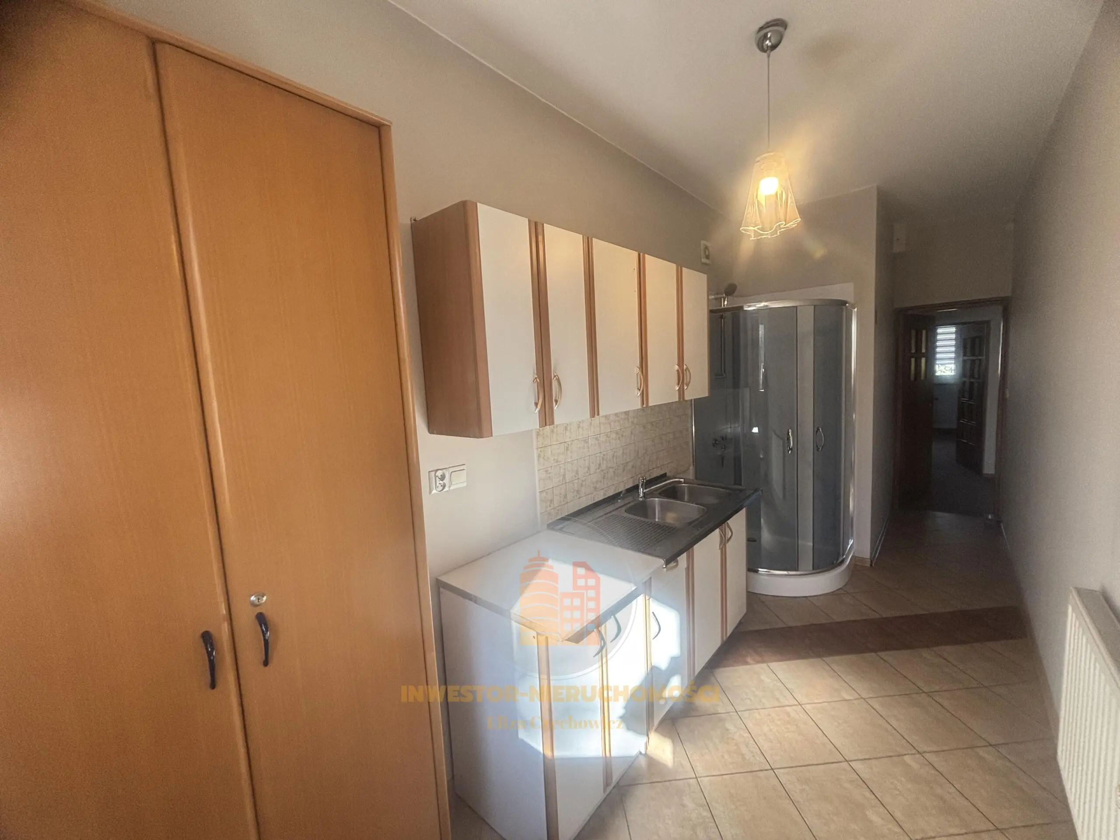
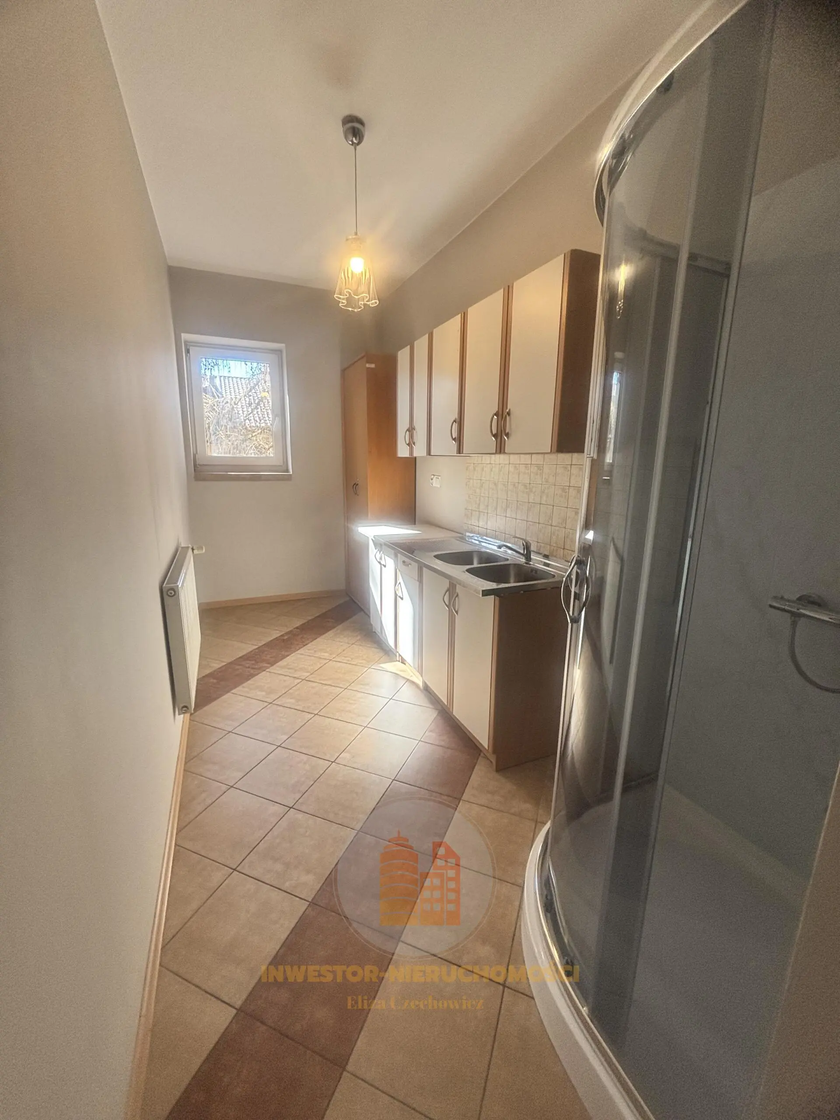
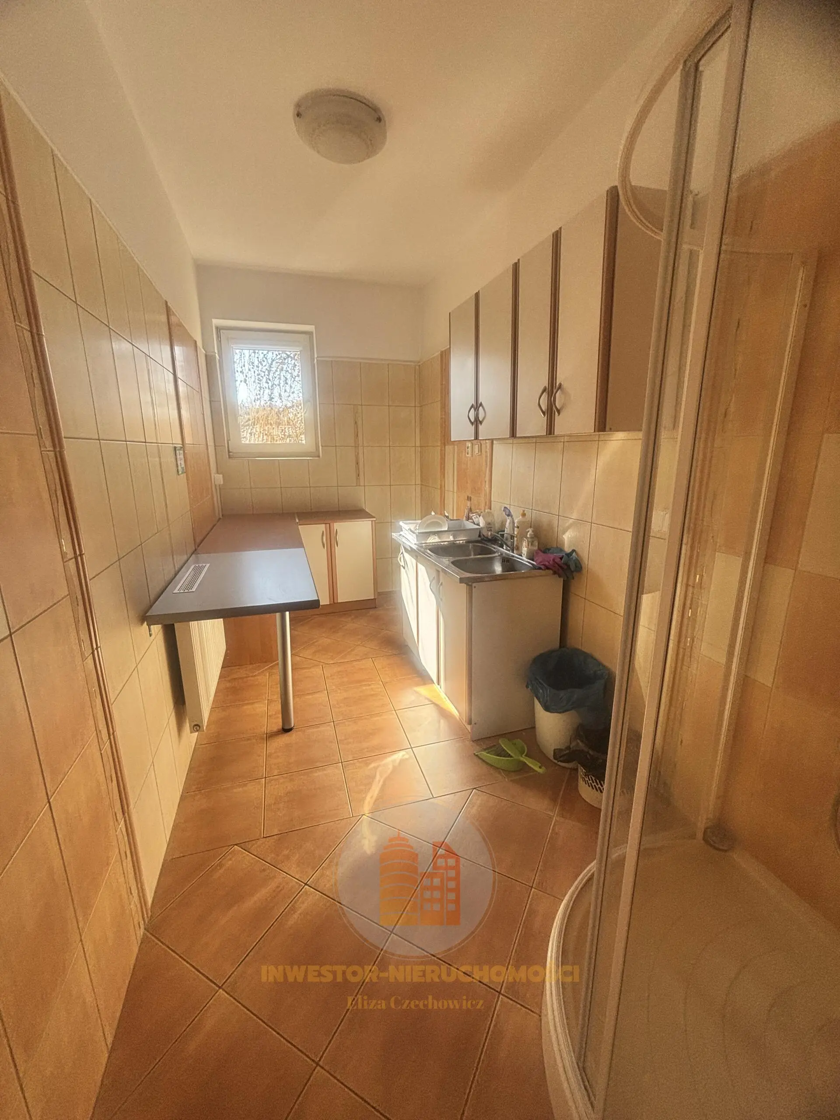
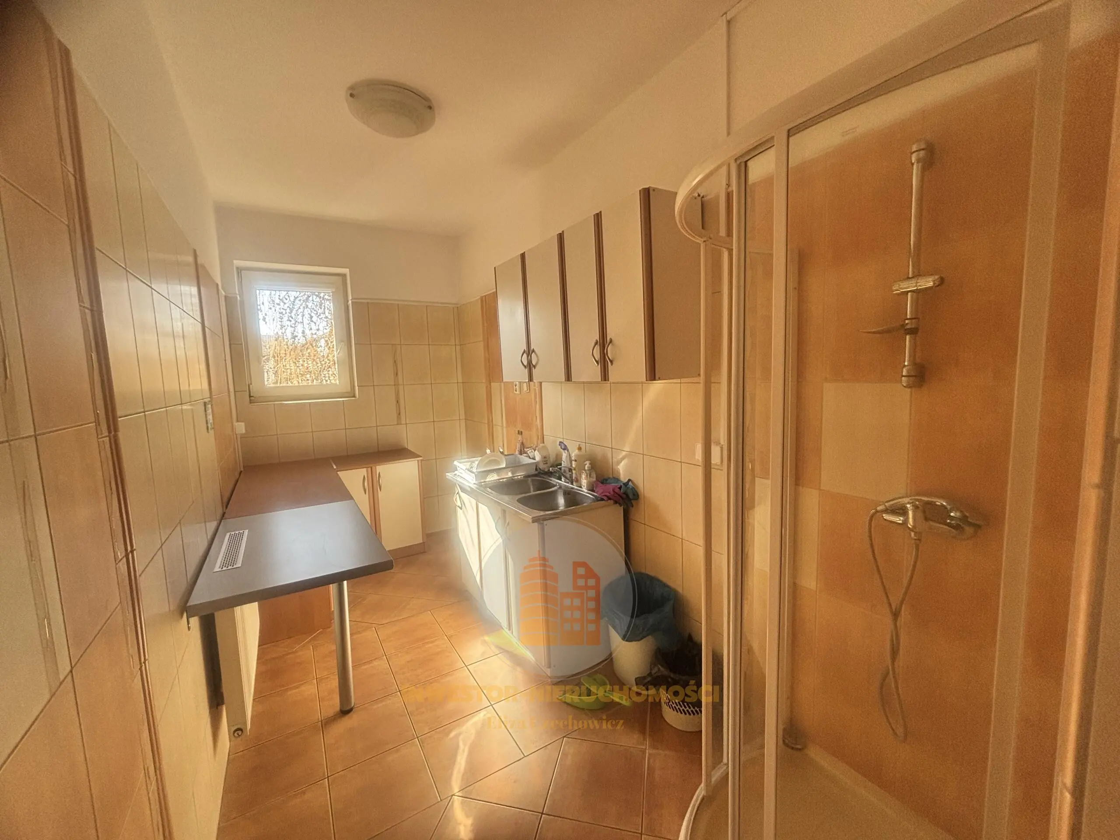
- Bright, separate kitchen: 11 m²
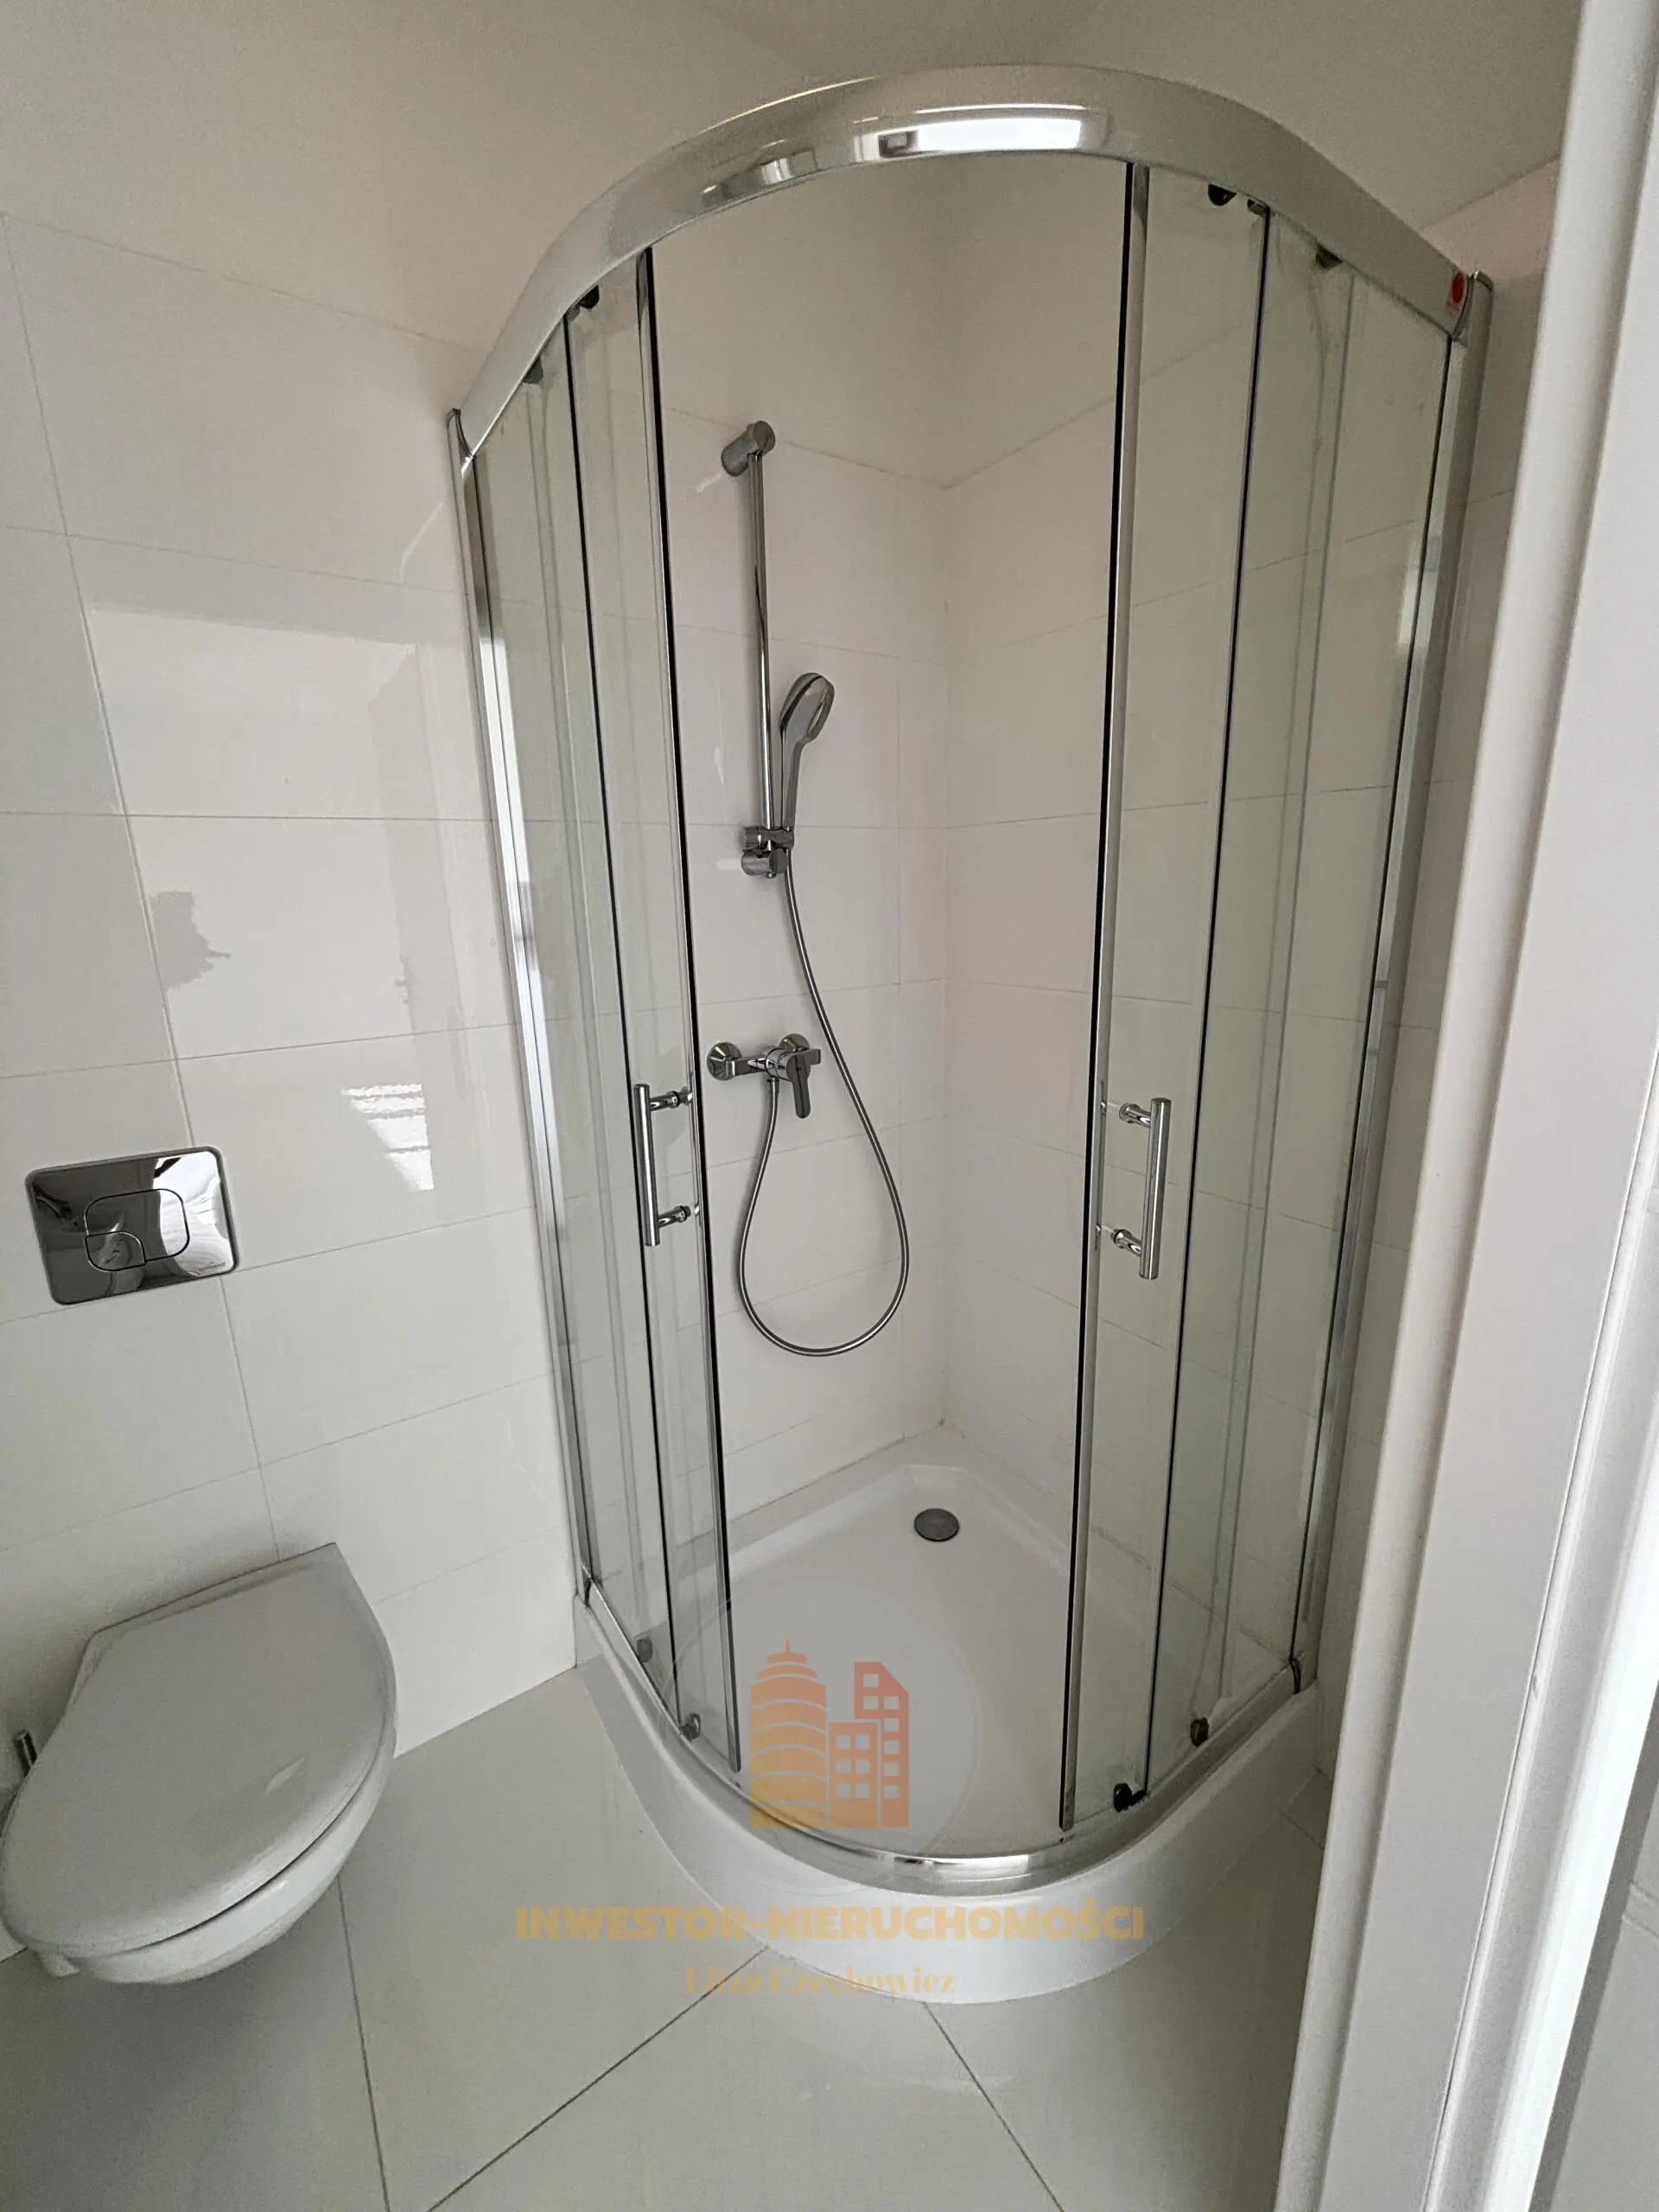
- Shower cabin,
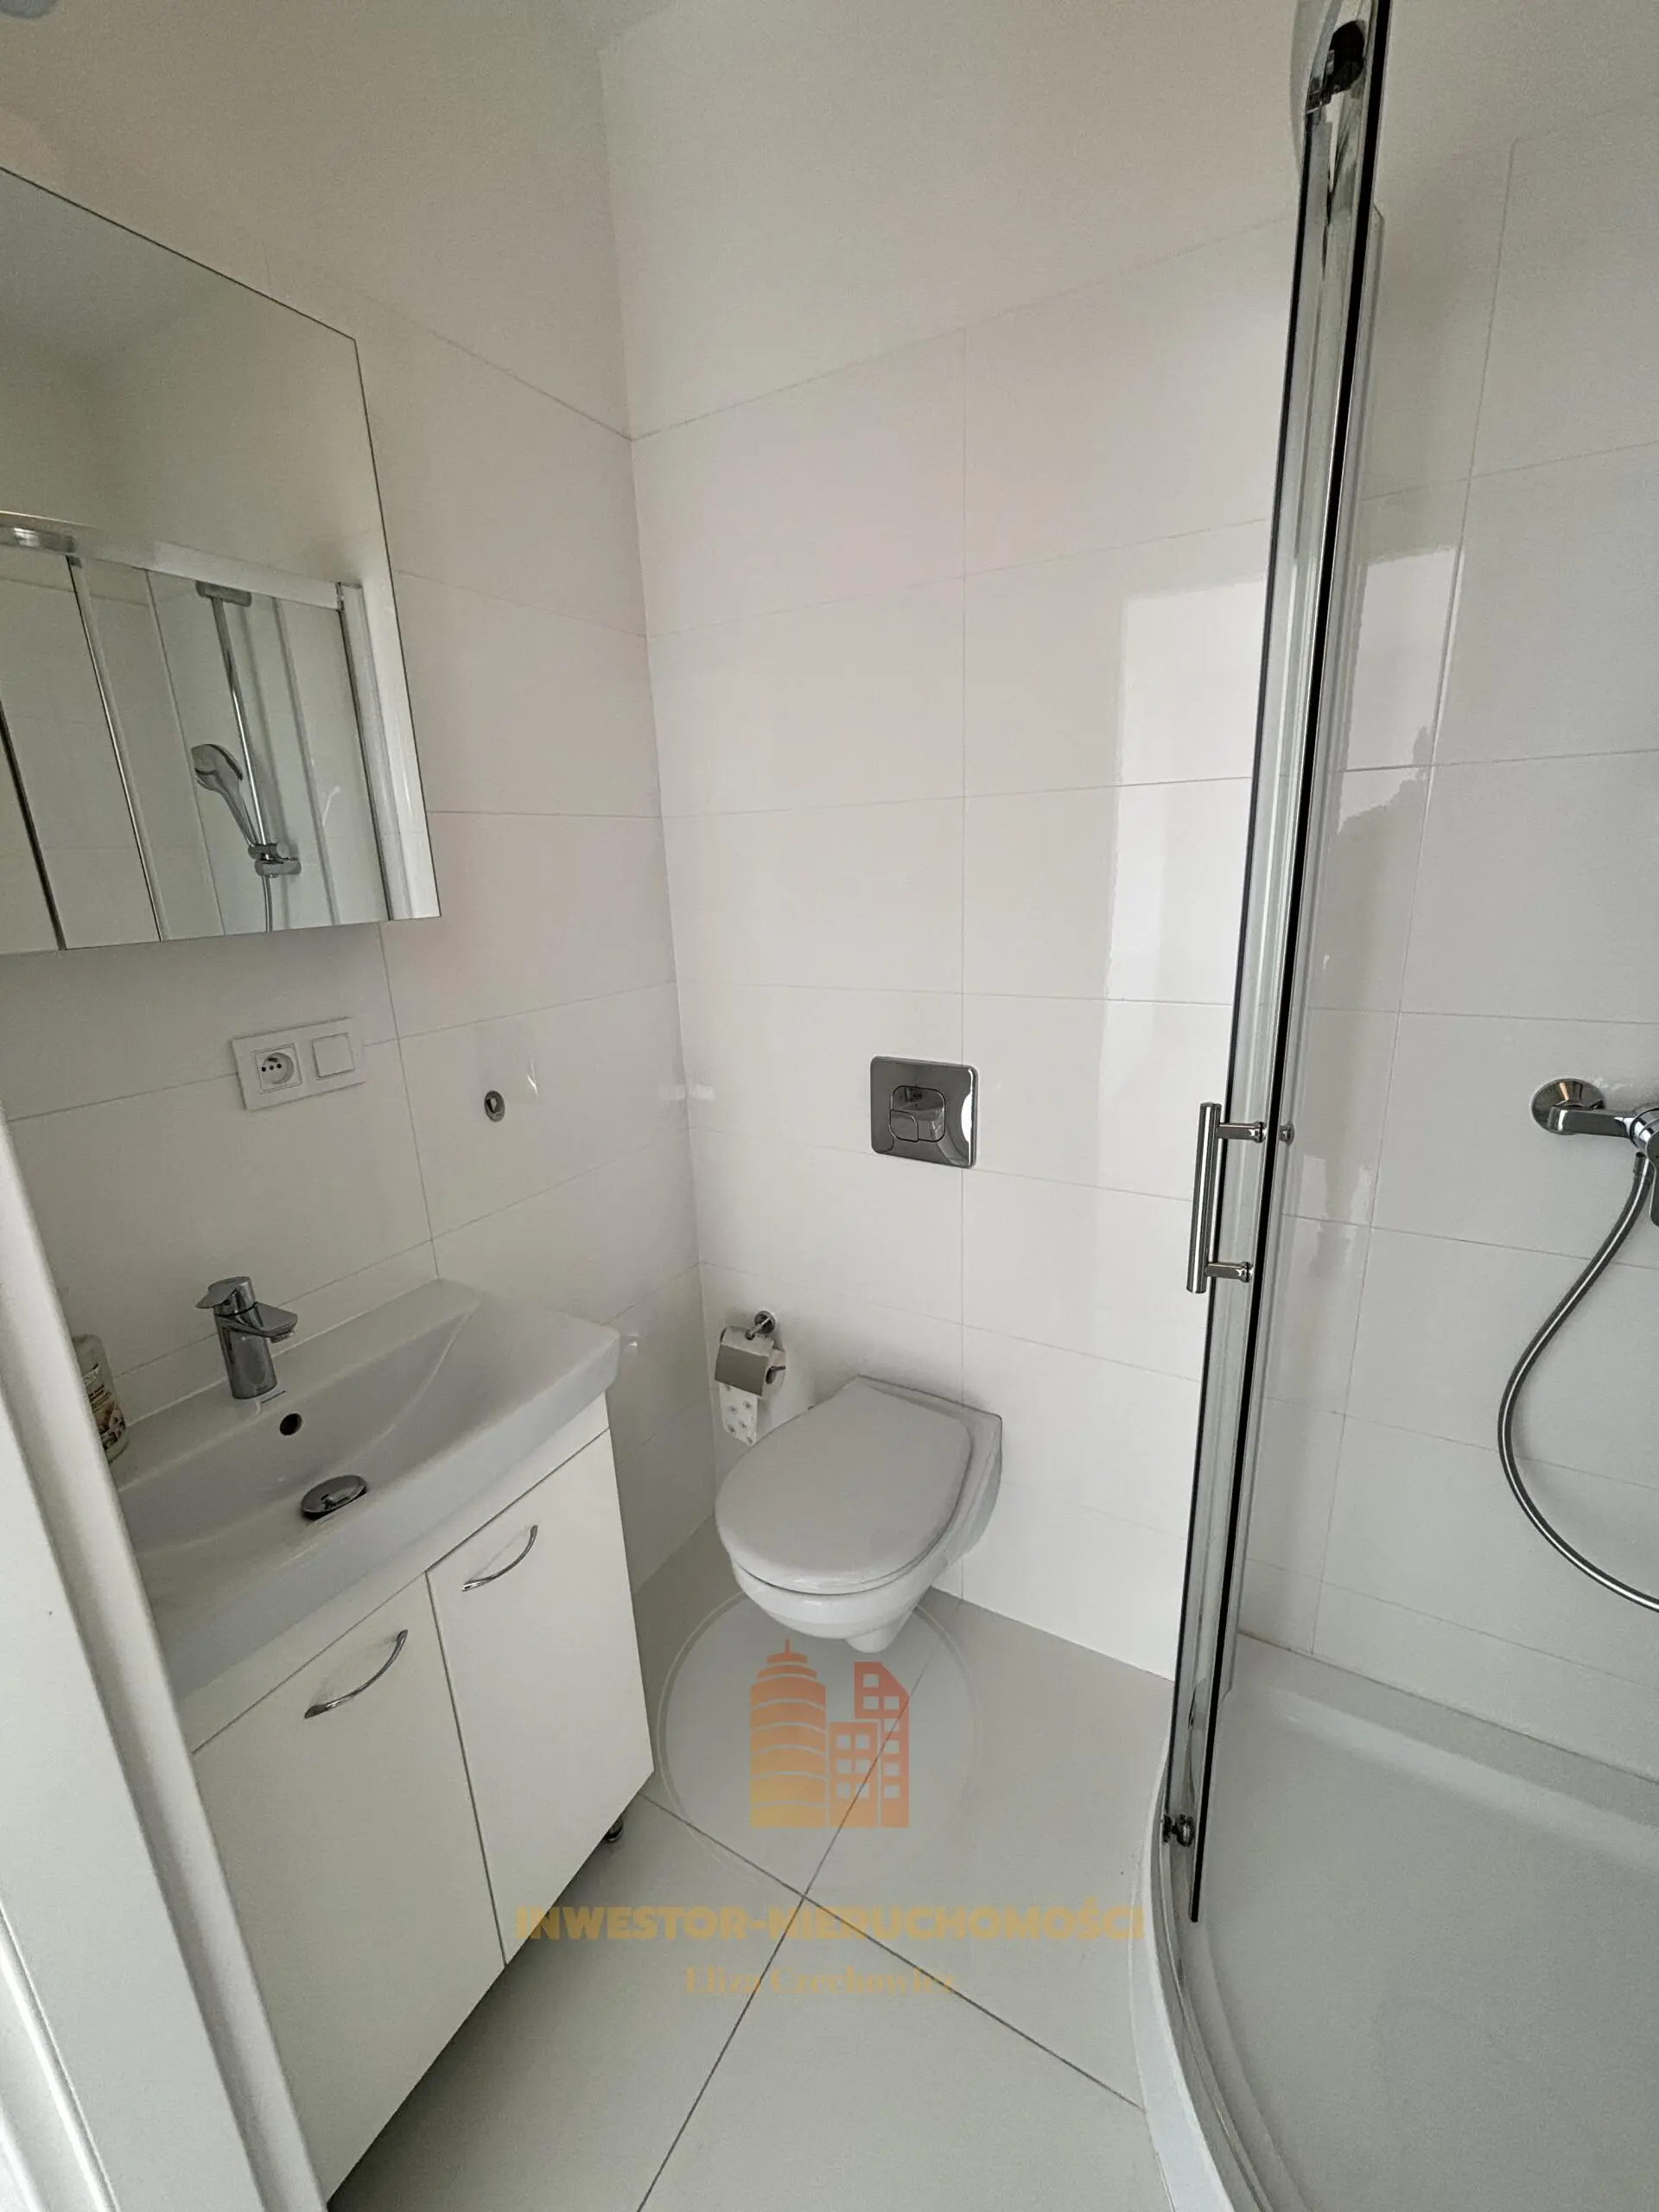
- Toilet
- Hallway with walk-in wardrobe
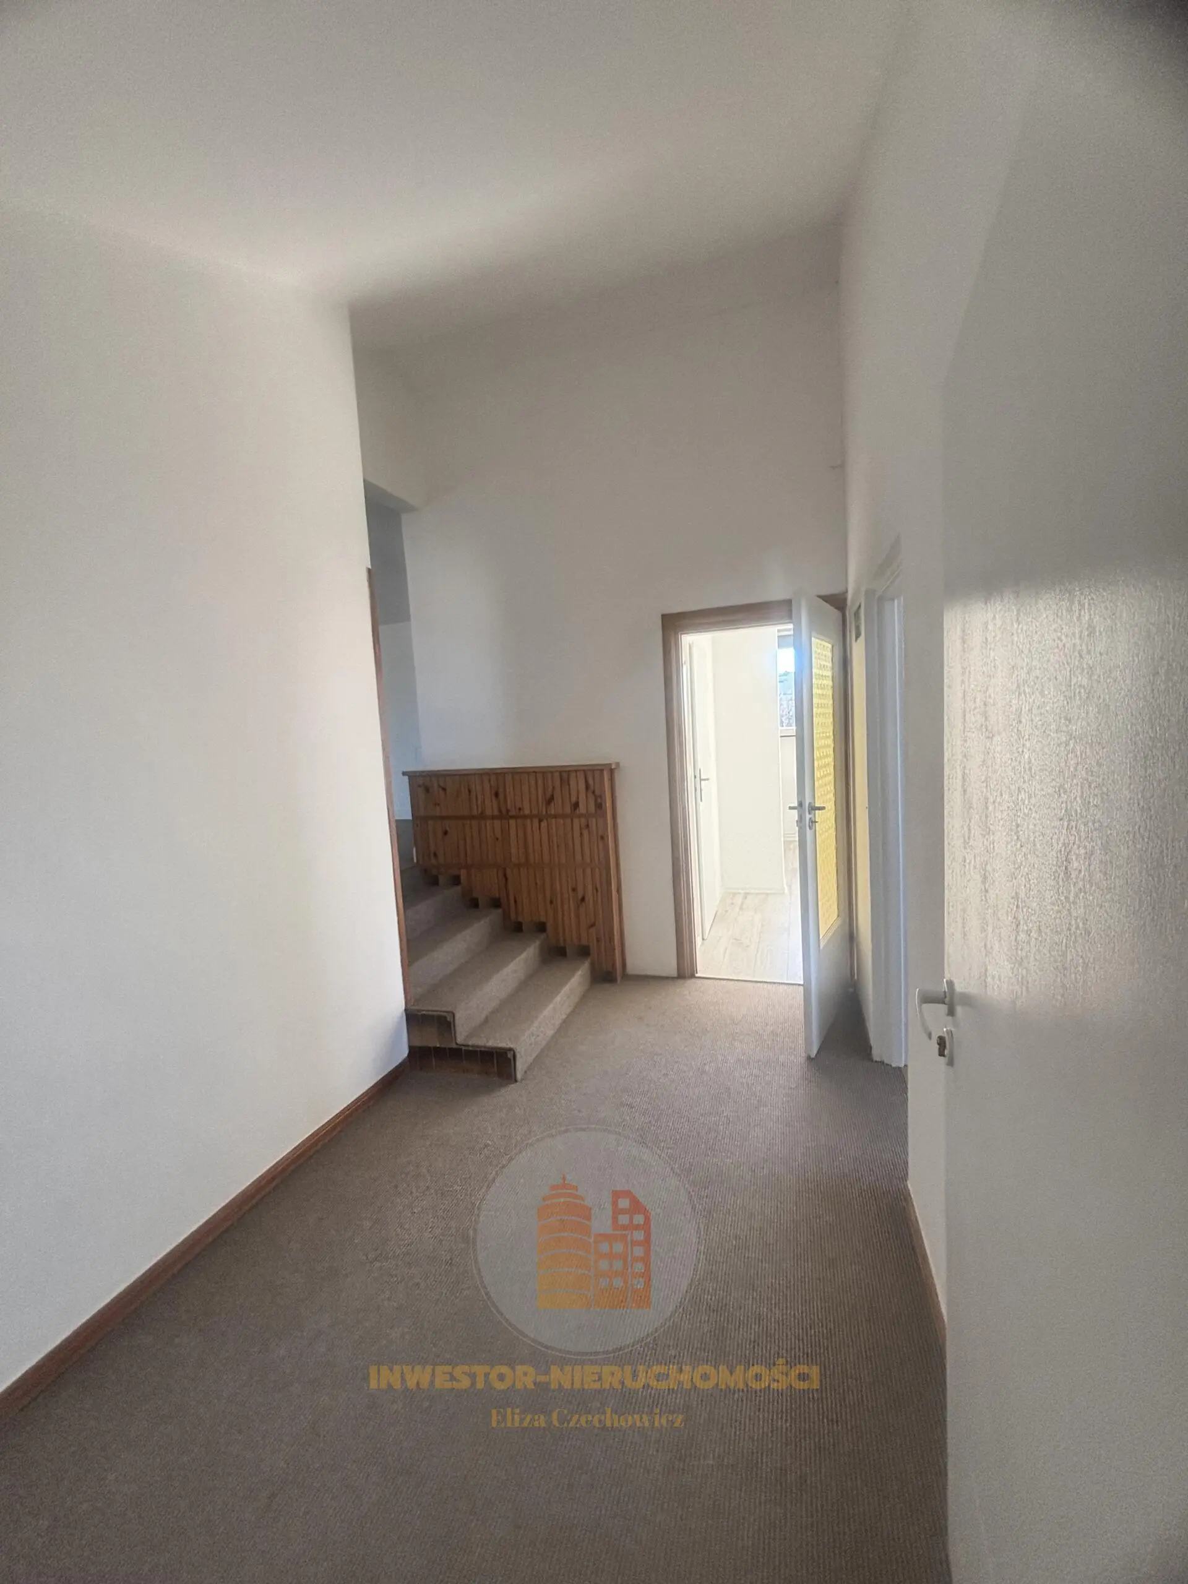
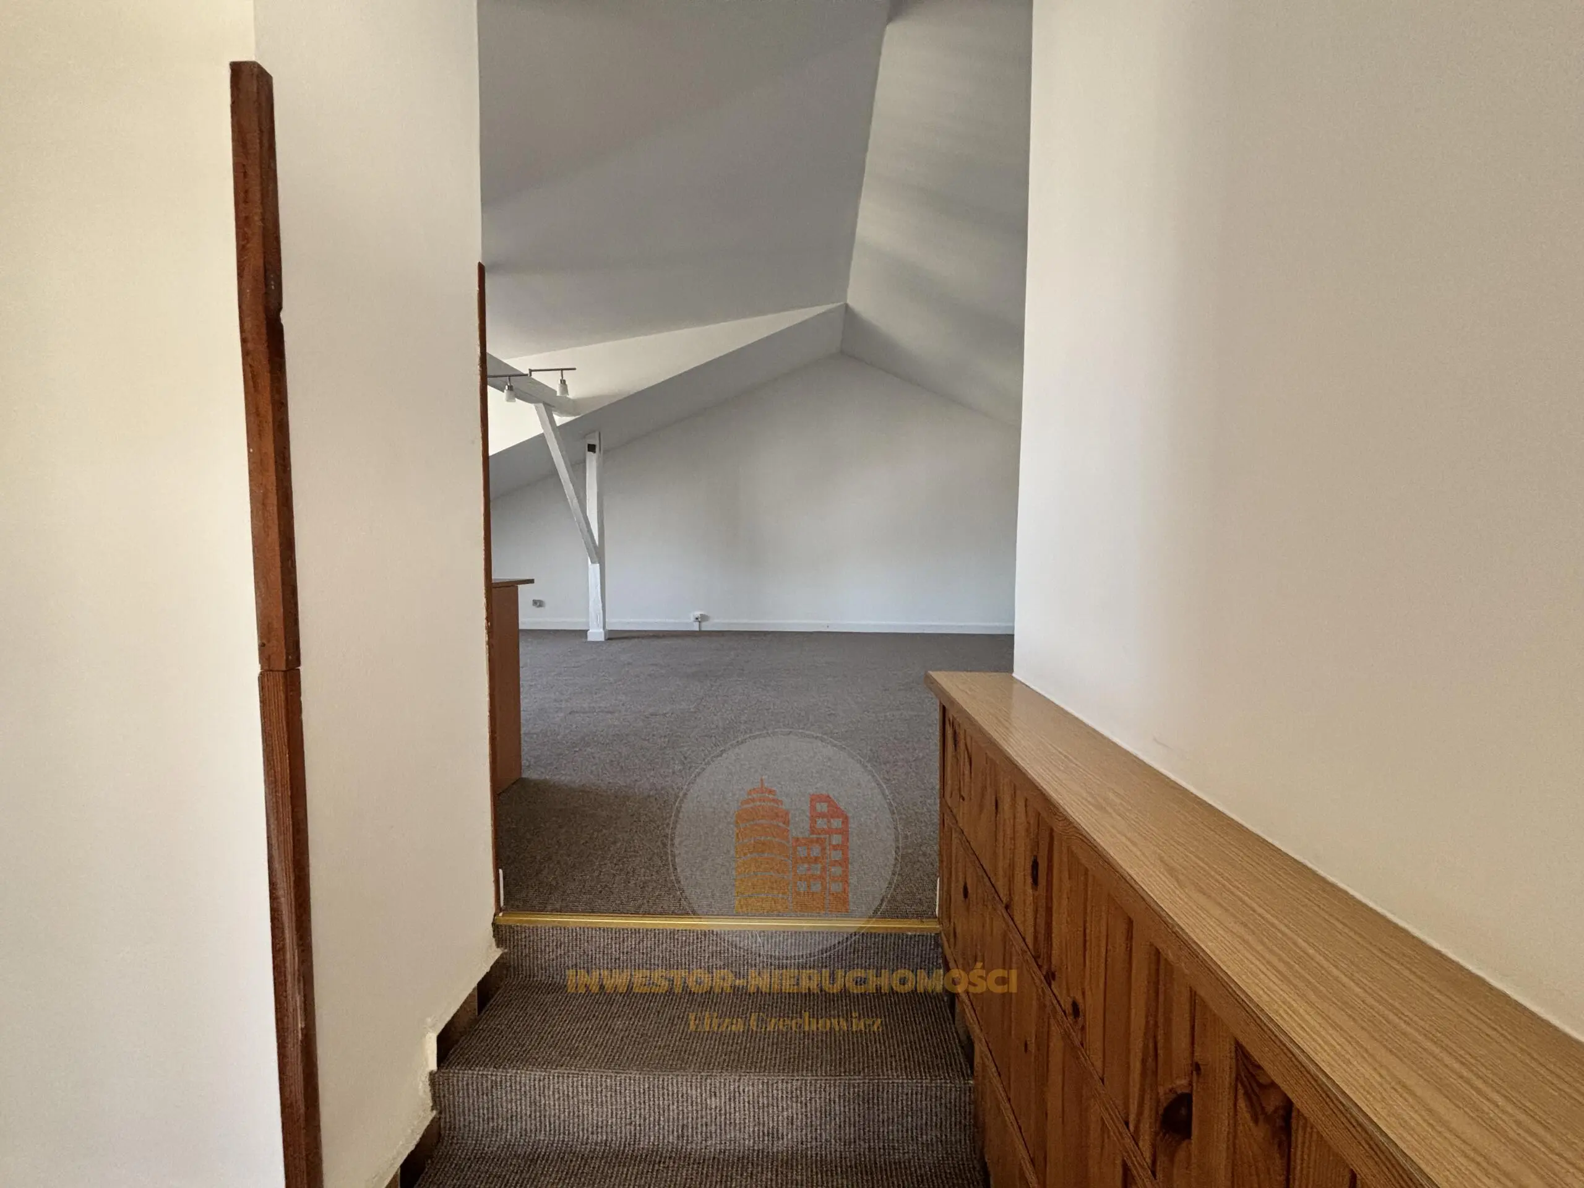
- Stairs
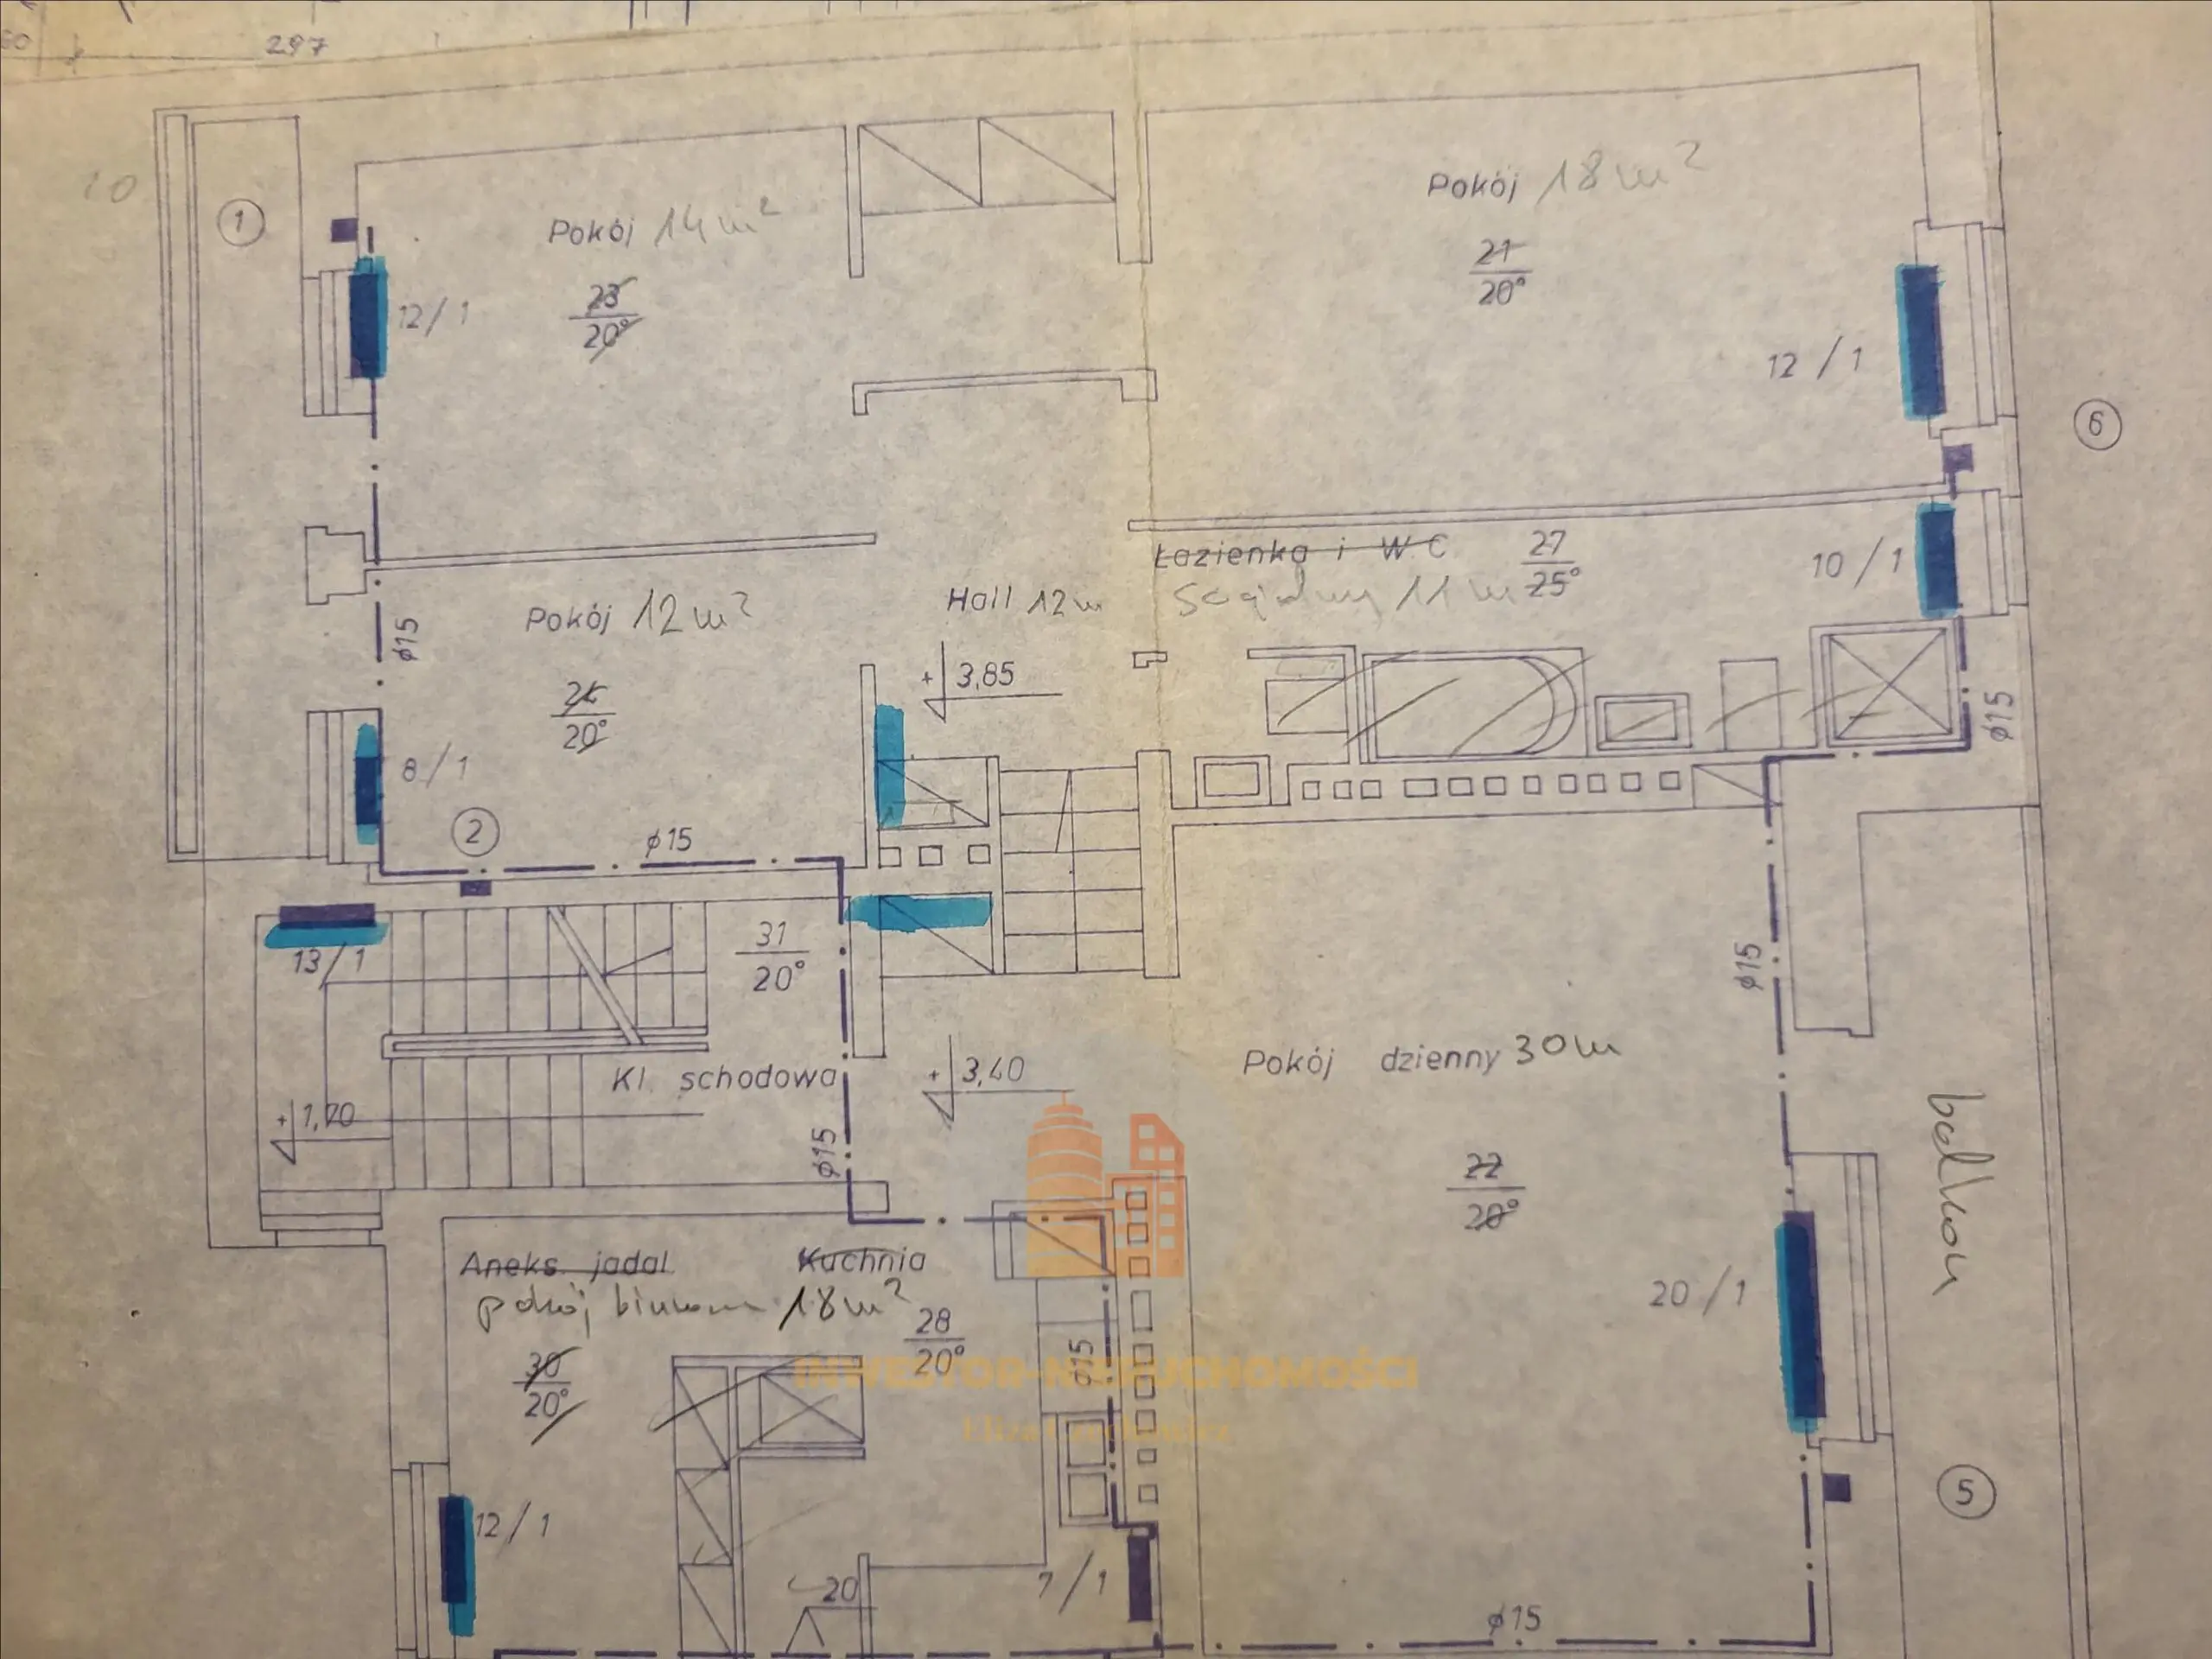
FIRST FLOOR:
- 5 rooms, including a 30 m² living room with access to the balcony, offices: 12 m², 14 m², 18 m², 18 m²
- Bright, separate kitchen: 11m²
- Shower cabin,
- Toilet
- Hallway with wardrobe
- Stairs
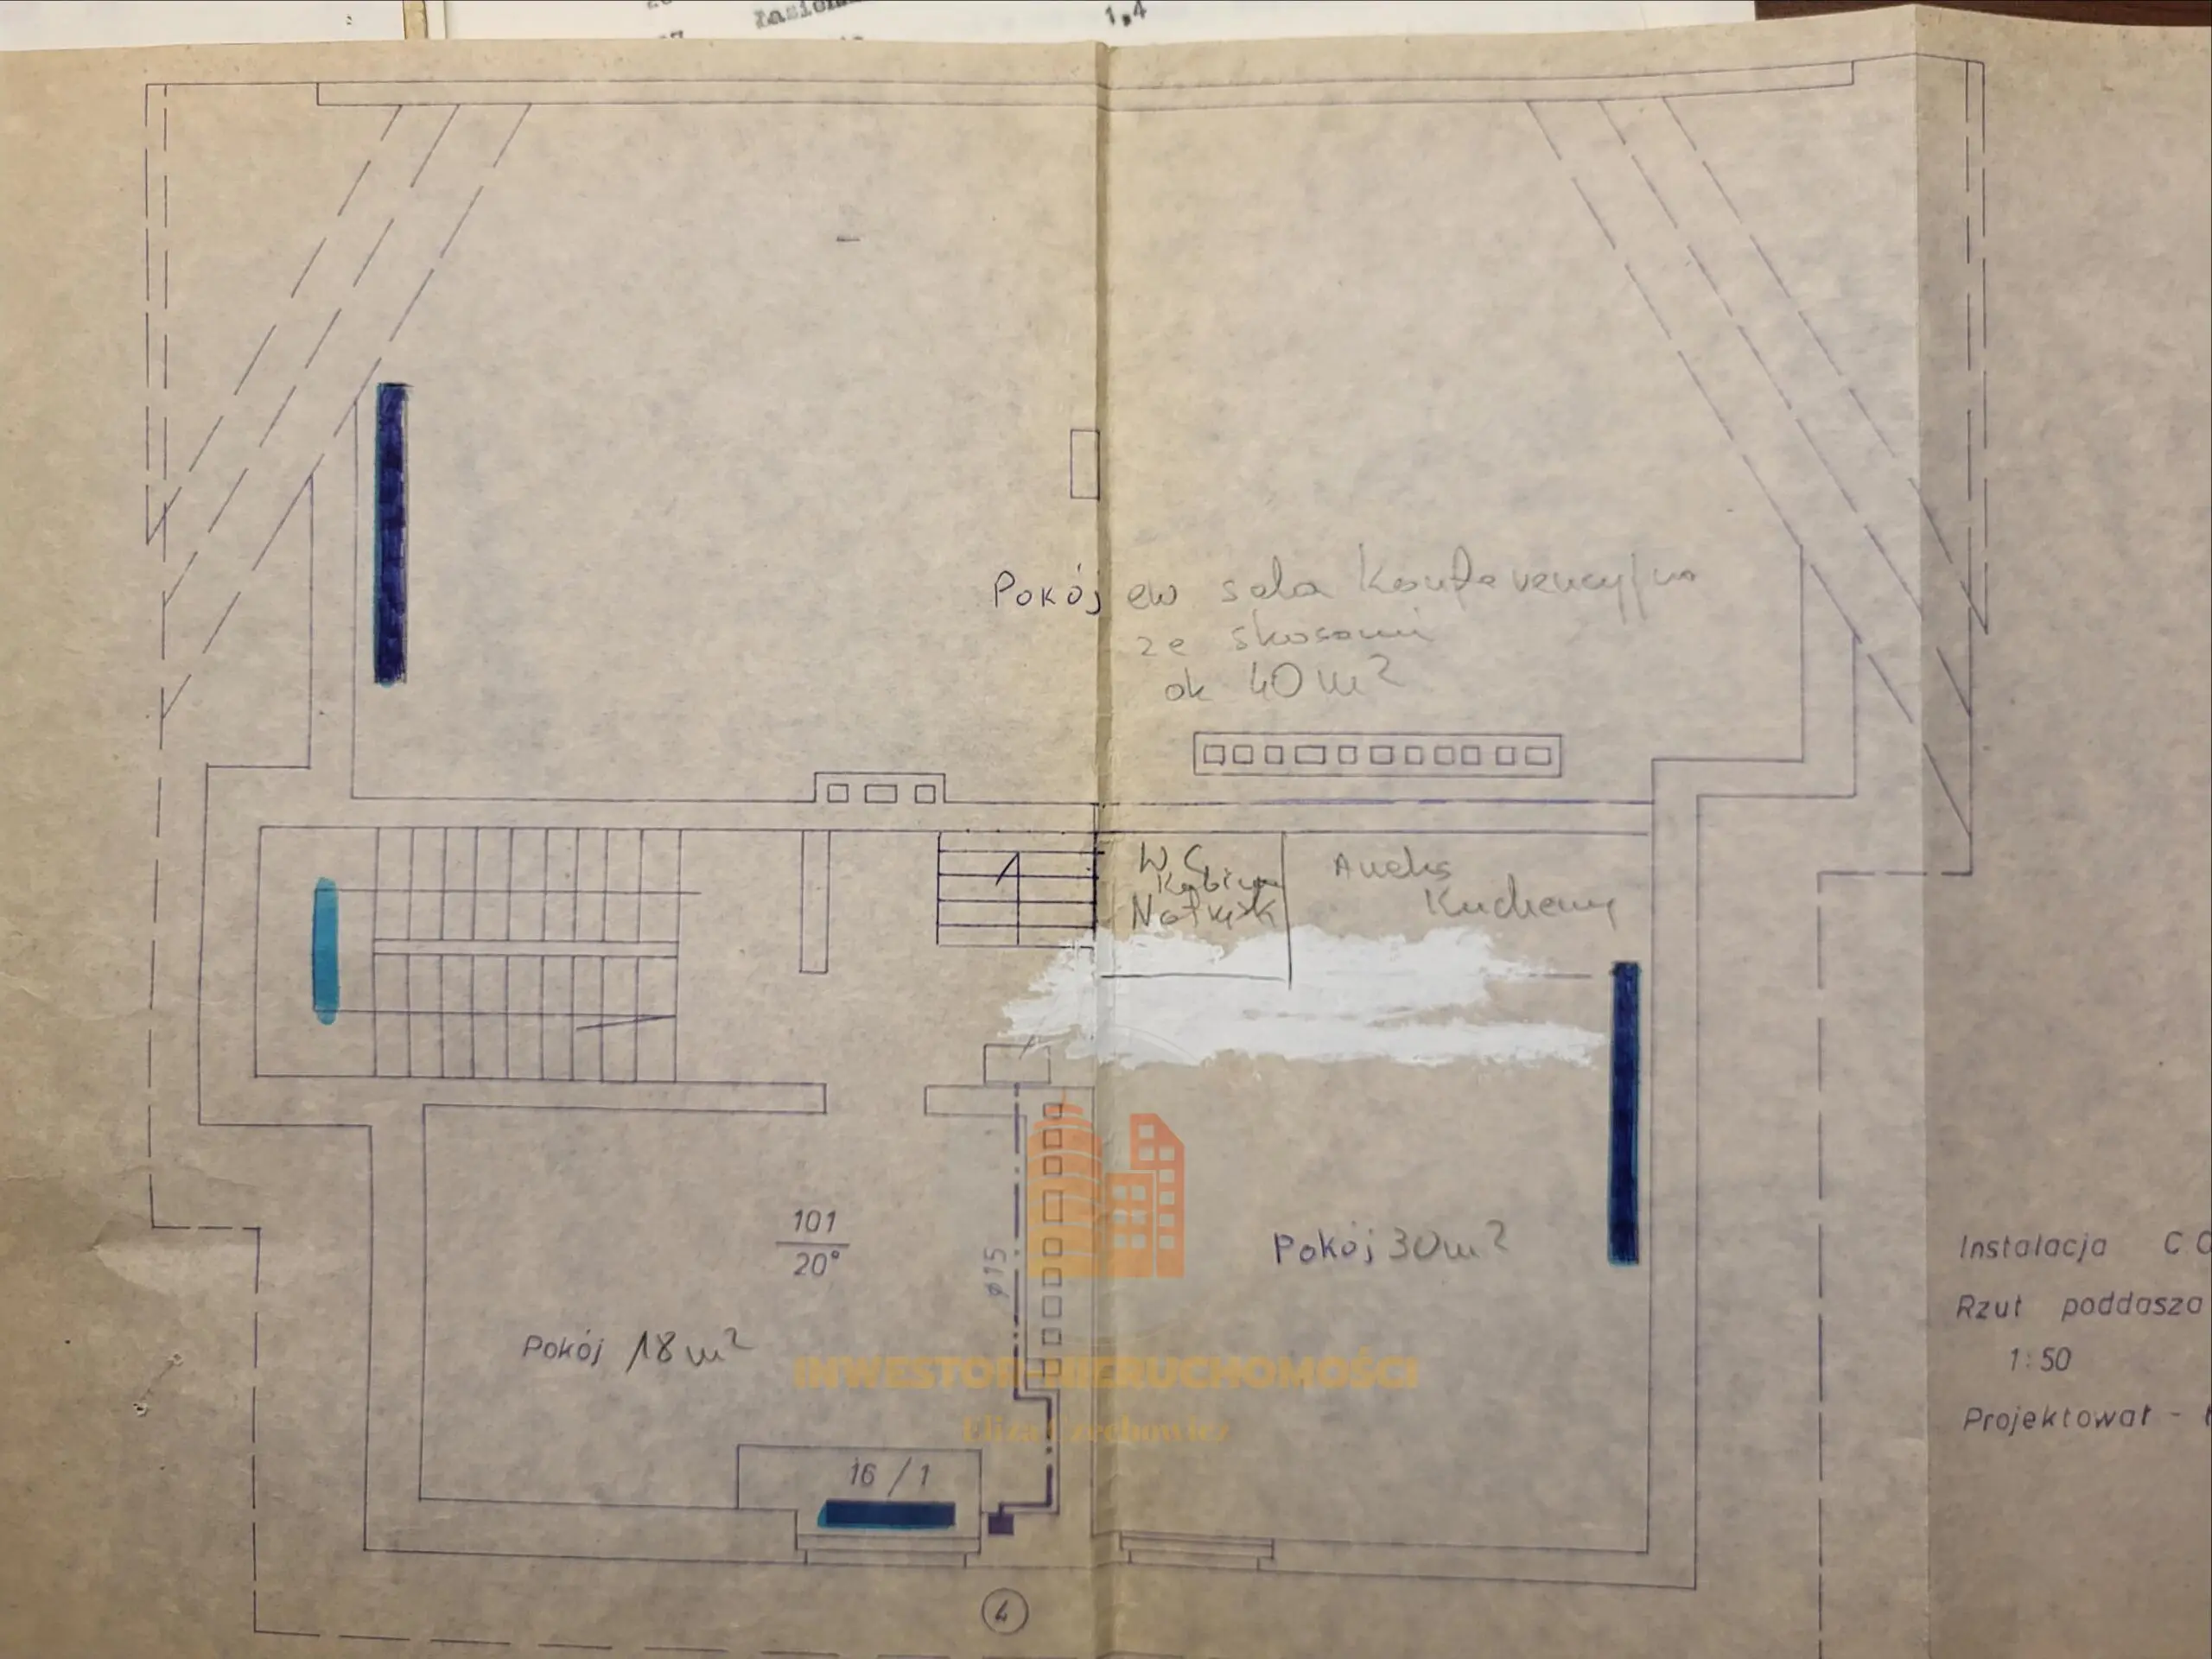
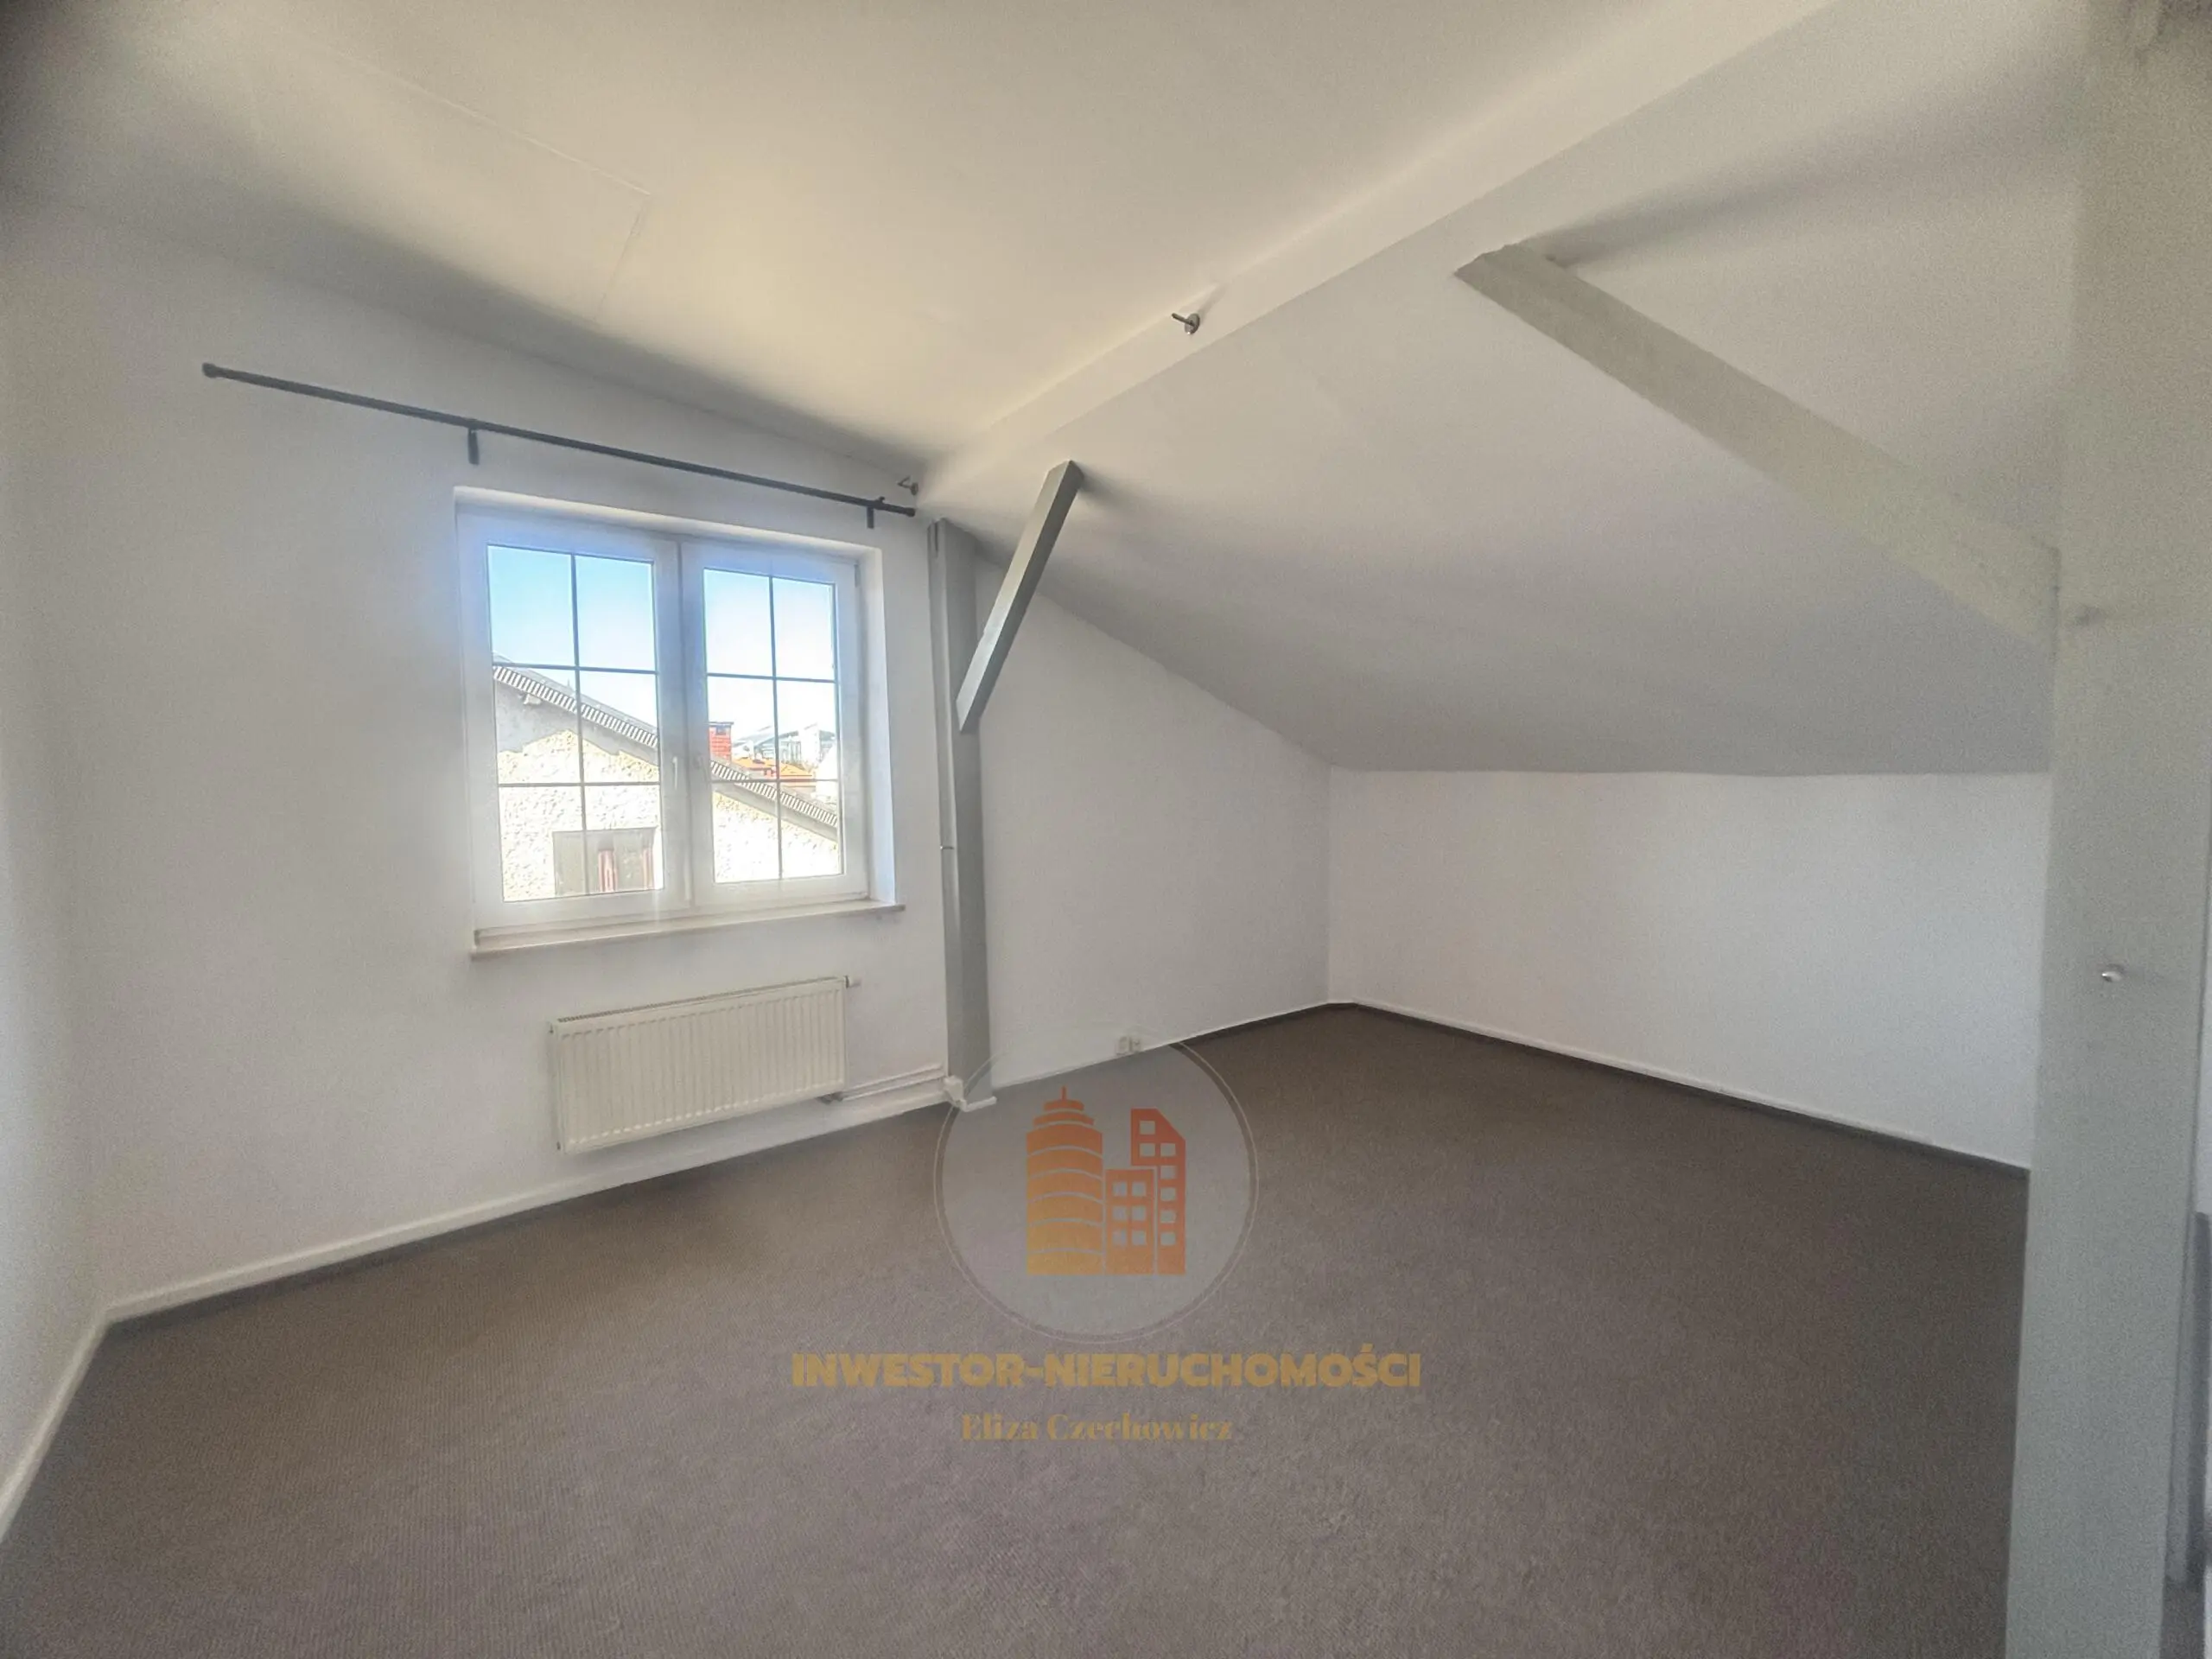
2ND FLOOR/USABLE ATTIC:
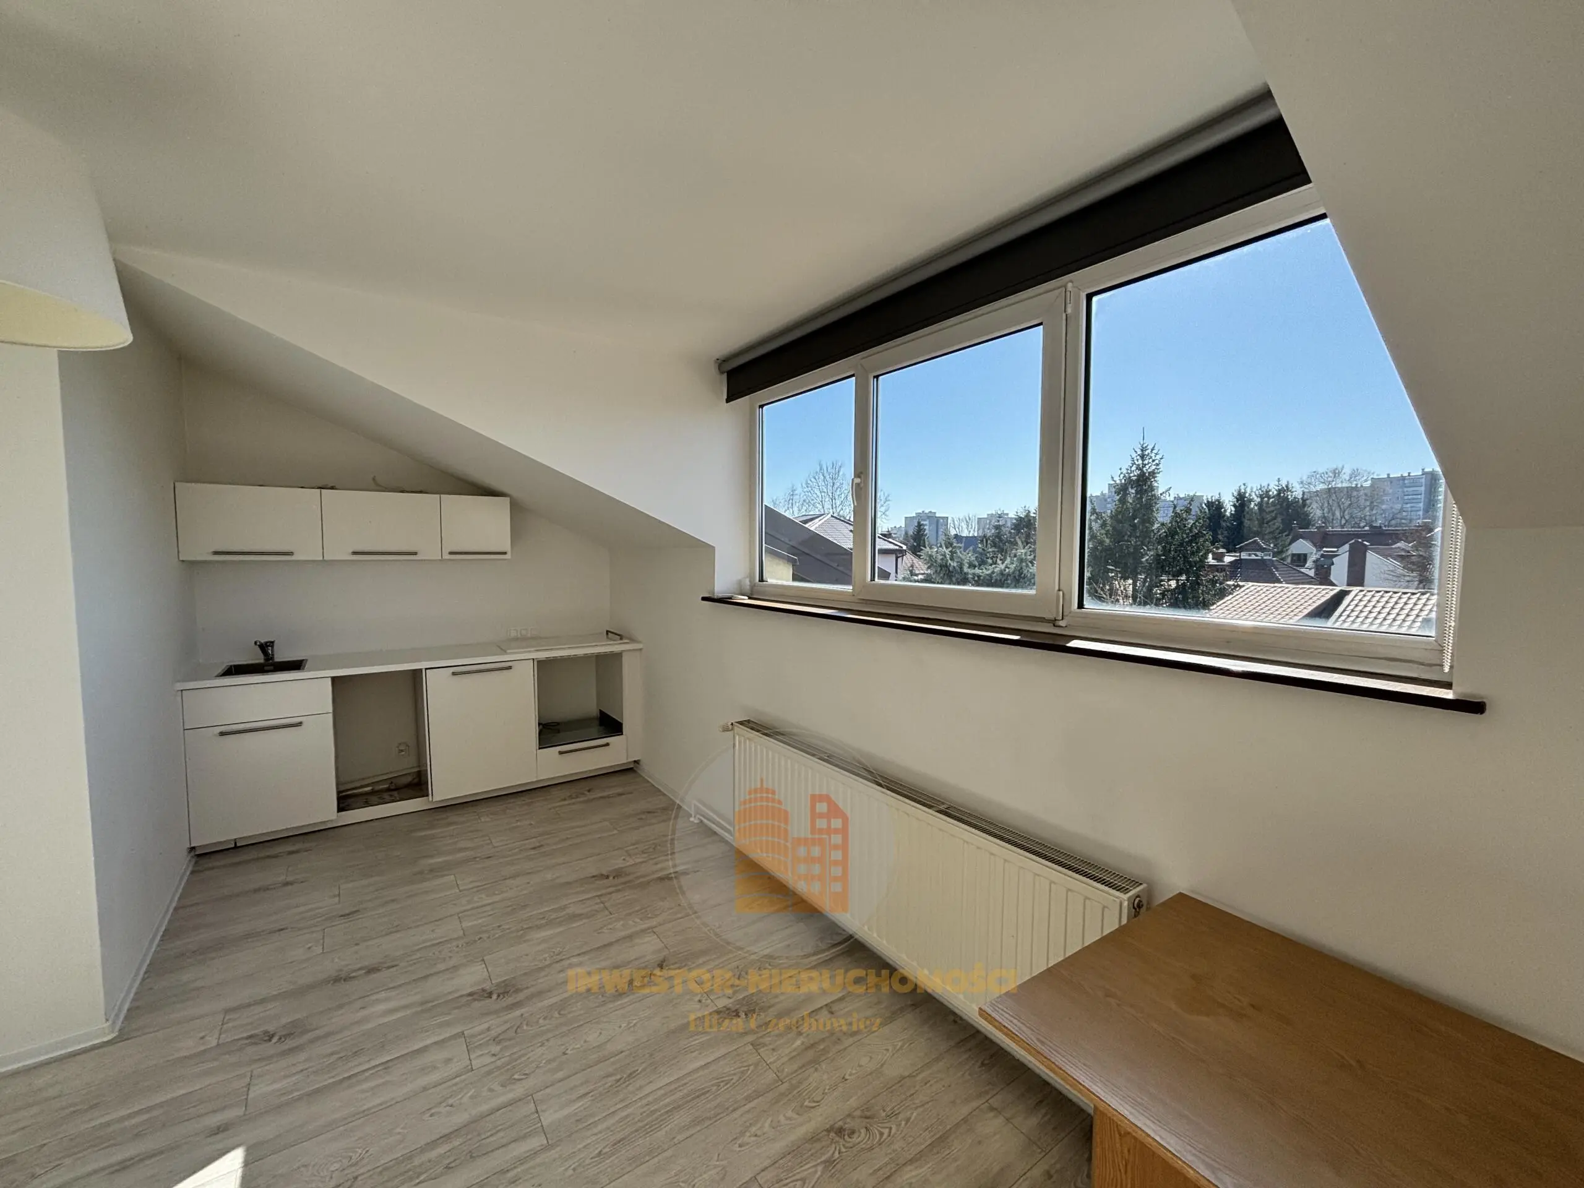
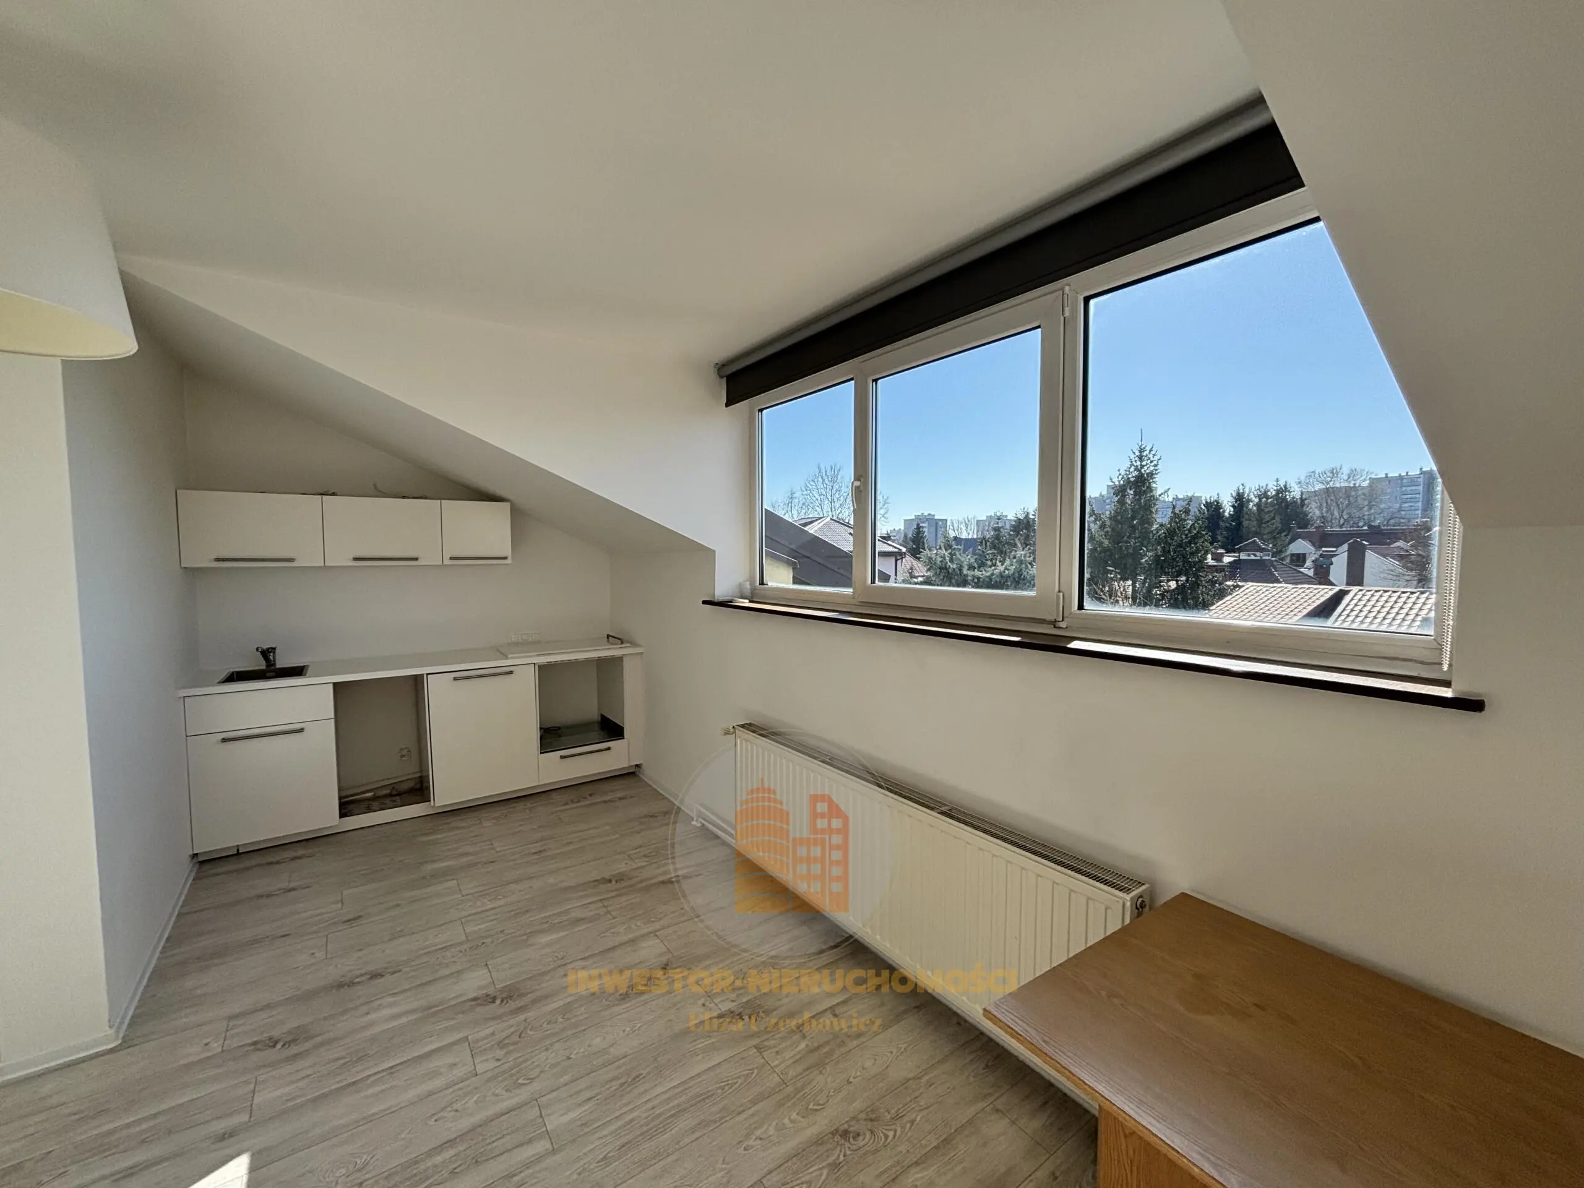
- APARTMENT (Room with kitchenette + bathroom with shower)
- Conference room approx. 40m²
- Room 18m²
- Room 30m²
RENTAL PRICE FOR BUSINESS PURPOSES: PLN 19,000 + VAT
REFUNDABLE DEPOSIT: 1 MONTH
Meters: electricity and gas are additionally payable.
The house is move-in ready, freshly renovated, and available from December 15th.
I highly recommend and encourage you to view it.
Treść niniejszego ogłoszenia nie stanowi oferty handlowej w rozumieniu Kodeksu Cywilnego.
Sent from IMO for real estate brokers.
Information
Warszawa, Wilanów, Wilanów Wysoki, Stanisława Lentza
Floor plan